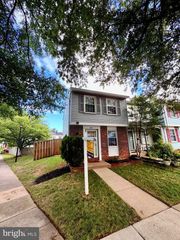
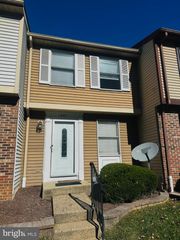
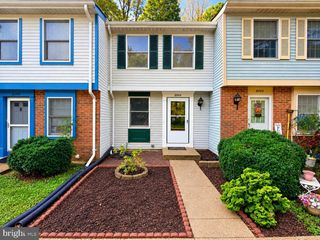
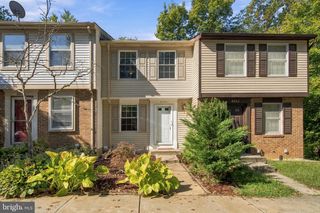
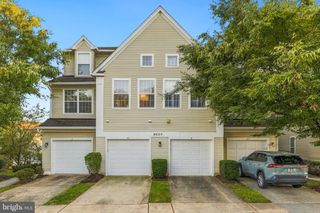
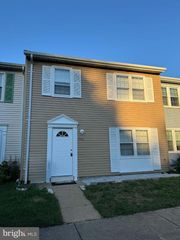
7481 LONE STAR RD, Lorton, VA 22079
- 2 beds |
- 2 baths |
- 1,120 sqft
 Town Home
 Built in 1984
 1,307sqft lot
 —— car garage
 $357/sqft
 Listed 22 days ago
Property Description
Welcome to 7481 Lone Star Road, a beautifully refreshed Colonial-style townhome in Lorton’s welcoming Pohick Village community! This two-level home offers 2 spacious bedrooms, 1 full bath, and 1 half bath, with approximately 1,120 square feet of finished living space. Freshly painted throughout, the home features a combined living and dining area ideal for relaxing and entertaining, complemented by recessed lighting throughout. The updated kitchen offers newer modern cabinets, vinyl flooring, and newer stainless steel appliances, including a gas range, refrigerator, dishwasher, and built-in microwave. A newer front-load washer and dryer make main-level laundry convenient, while a newer HVAC system, newer hot water heater, and energy-efficient double-pane windows add everyday comfort. Upstairs, two generously sized, primary-style bedrooms each offer ample closet space, ceiling lights, and ceiling fans. A full bathroom serves the upper level, while a convenient half bath is located on the main floor. Enjoy a fenced backyard with room to relax outdoors and a large storage shed for added convenience. Two off-street parking spaces complete the package. Located in an established townhome community with common grounds, this home benefits from HOA services that include common-area and road maintenance, snow removal, and trash service. Discover comfortable living in Pohick Village—schedule your visit today!
- Listing Status:
- Active
- Date Added:
- October 15, 2026
- Data Last Updated:
- November 6, 2026 at 10:19PM
- Listing Office:
- Samson Properties : 7033788810
- Listing Agent:
- Cesar E Monteverde : 7038874834
- MLS ID:
- VAFX2345976

- General: Above Grade
- Style: Colonial
- Windows: Double pane windowsEnergy efficient
- General: Aluminum Siding2Slab
- HOA Amenities: Common GroundsOtherCommon Area MaintenanceRoad MaintenanceSnow RemovalTrashOther105.0Monthly
- Originating MLS: BRIGHT_MAIN
- School District: FAIRFAX COUNTY PUBLIC SCHOOLS
- County: FAIRFAX-VA
- Zoning: 1801081 07 0027
- Utilities: Natural gas availableWater availableSewer available
- Water: Public
- Sewer: Public Sewer
- Source: BRIGHT_MAIN
This listing courtesy of Cesar E Monteverde , Samson Properties
Monthly Payment
- Principal & Interest $
- Property Taxes $
- Home Insurance $
- VA Funding Fee $