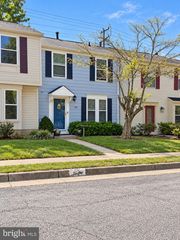
8304 WIND FALL RD, Springfield, VA 22153
- 2 beds |
- 2 baths |
- 1,280 sqft
 Town Home
 Built in 1982
 871sqft lot
 —— car garage
 $367/sqft
 Listed 22 days ago
Property Description
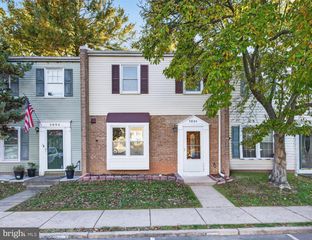
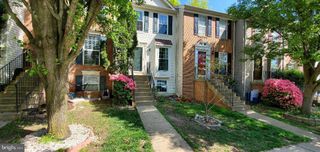
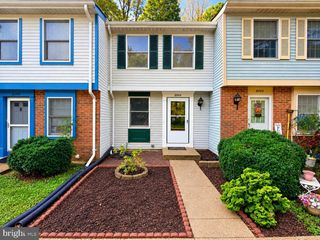
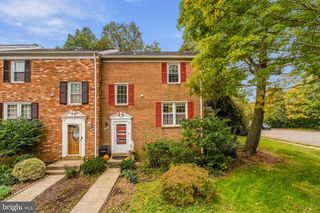
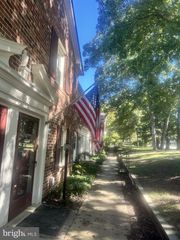
This beautifully maintained townhouse in Newington Forest is comfortable, clean, and recently updated. Freshly painted and move-in ready, the 1982 home is arranged over three levels. The main level holds the primary living space, with a shared living and dining area and a separate kitchen. Upstairs are two bedrooms and a full bathroom, remodeled in 2023. The finished lower level includes a walkout basement with a full bathroom, a laundry room with washer and dryer, and flexible space that works well as an office or recreation room. Out back, the deck faces a quiet setting suited to a morning coffee or a weeknight grill. Two assigned parking spaces sit in front of the home. Recent updates include a roof replaced in September 2021, an HVAC system replaced in 2020, and a deck, primary bathroom, basement hardwood flooring, and water heater all replaced or remodeled in 2023. Community amenities include a private outdoor pool, tennis, pickleball, and basketball courts, playgrounds, a rentable community center, and trails connecting to Fairfax County walking and biking paths. The location provides ready access to the Fairfax County Parkway and nearby shopping and employment centers. The home is served by Fairfax County Public Schools; current school assignment should be verified by the buyer.
- Listing Status:
- Active
- Date Added:
- October 15, 2026
- Data Last Updated:
- November 6, 2026 at 10:19PM
- Listing Office:
- Samson Properties : 7033788810
- Listing Agent:
- Angel Collaku : 7036157916
- MLS ID:
- VAFX2344982

- General: Above GradeBelow Grade
- Style: Traditional
- Other Structures: Patio
- Parking: Assigned
- General: Aluminum SidingBrick3Slab
- HOA Amenities: Common GroundsCommunity CenterPool - OutdoorTot Lots/PlaygroundTennis CourtsBasketball CourtsCommon Area MaintenanceSnow RemovalTrashPool(s)287.5Quarterly
- Originating MLS: BRIGHT_MAIN
- School District: FAIRFAX COUNTY PUBLIC SCHOOLS
- County: FAIRFAX-VA
- Zoning: 3030983 03 1729A
- Water: Public
- Sewer: Other
- Source: BRIGHT_MAIN
This listing courtesy of Angel Collaku , Samson Properties
Monthly Payment
- Principal & Interest $
- Property Taxes $
- Home Insurance $
- VA Funding Fee $

 New - 1 day ago