7467 LONE STAR RD, Lorton, VA 22079
- 3 beds |
- 3 baths |
- 1,120 sqft
 Town Home
  Built in 1984
  1,307sqft lot
 —— car garage
  $389/sqft
  Listed 5 days ago
Property Description
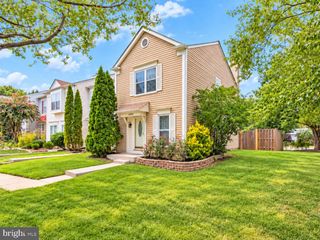
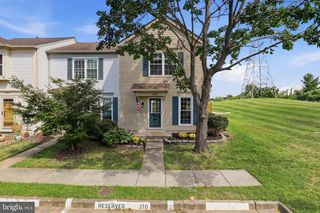
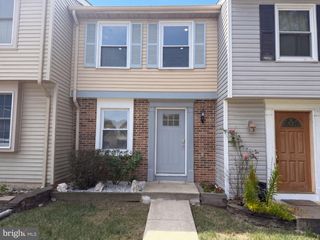
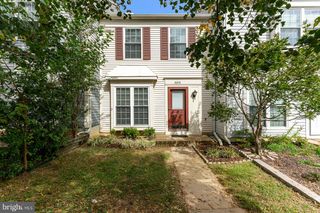
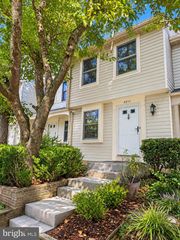
Expect a long love affair with this home. Some homes win you over slowly. This one? It’s all-in from the start. Nestled deep in the loop of Pohick Village, this classic Colonial-style townhome from 1984 greets you with its storybook shutters, tidy landscaping, and a backdrop of mature trees. It’s the kind of place that feels grounded and comforting from the moment you arrive, just enough space, zero pretense, and a layout that still makes sense. Inside, there’s a warm familiarity to the way the home flows. Bamboo floors guide you through the spacious living, where natural light filters in just right. Whether you’re curling up with a book, hosting movie night, or having a simple dinner with friends, the open-concept main level adjusts to your rhythm. In the back, the kitchen offers practical workspace and classic finishes that have stood the test of time. Hardwood cabinetry, neutral tile flooring, and plenty of eat-in kitchen space make it easy to settle into everyday routines. French doors open to a fenced patio, ideal for sipping morning coffee, tending a few plants, or winding down in the evening under the trees. A handy shed keeps everything organized without crowding the yard. Up the hardwood stairs, three comfortably sized bedrooms create space for rest, work, or a creative studio, whatever fits your lifestyle. The extra-large full hall bath upstairs and a powder room on the main level offer convenience without complication. The layout works hard without calling attention to itself: three bedrooms, one and a half baths, and just the right separation between living and sleeping quarters. And while it’s easy to fall for what’s inside, the neighborhood is part of the love story, too. Pohick Village is a pocket of calm in a well-connected spot. You’re under 10 minutes to I-95, the VRE, and Fort Belvoir, but you’d never guess it from how natural the streets feel. Parks like Pohick Bay and Mason Neck feed your need for fresh air and water views, while Lorton Marketplace and Springfield Town Center give you plenty of options when errands or cravings call. Even better? Two assigned parking spaces right out front. No endless loops, no surprise street parking struggles, just pull in and head home. At 1,120 finished square feet, this townhome delivers comfort, flexibility, and a sense of calm ownership that’s rare to find at this price. If you’ve been looking for a home that keeps things simple, offers space to grow into, and doesn’t ask for endless upkeep, this might be the one you’ve been waiting for. Updates include: Furnace (2025); washer & dryer (2025); microwave (2025); shed (2025); refrigerator (2023); water heater (2022); roof (2019); heat pump (2018); composite patio (2014); kitchen remodel and hardwood floors (2013).
- Listing Status:
- Active
- Data Last Updated:
- September 21, 2026 at 5:18AM
- Listing Office:
- Global Real Estate, Inc. : 7039278129
- Listing Agent:
- Rana Q Iqbal : 7039448197
- MLS ID:
- VAFX2341740

- General: Above GradeBelow Grade
- Style: Colonial
- Other Structures: Patio
- Parking: Assigned
- Roofing: Asphalt
- Windows: Double pane windows
- General: Aluminum Siding2Slab
- HOA Amenities: Common GroundsJog/Walk PathCommon Area MaintenanceManagementReserve FundsSnow RemovalTrash105.34Monthly
- Originating MLS: BRIGHT_MAIN
- School District: FAIRFAX COUNTY PUBLIC SCHOOLS
- County: FAIRFAX-VA
- Zoning: 1801081 07 0020
- View: Scenic VistaTrees/Woods
- Utilities: Cable tv available
- Water: Public
- Sewer: Public Septic
- Source: BRIGHT_MAIN
This listing courtesy of Rana Q Iqbal , Global Real Estate, Inc.
Monthly Payment
- Principal & Interest $
- Property Taxes $
- Home Insurance $
- VA Funding Fee $

 New - 3 days ago