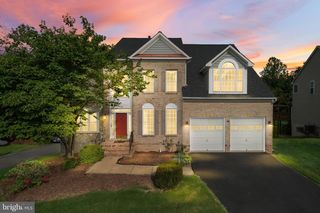
9018 IGOE ST, Lorton, VA 22079
- 7 beds |
- 4 baths |
- 5,200 sqft
 Single-Family Home
 Built in 1999
 0.5acre lot
 2 car garage
 $192/sqft
 Listed 1 month ago
Property Description
Amazing opportunity to make this beauty your own! The tenants have moved out, and this home is ready for its next chapter. With great bones and incredible potential, it's the perfect opportunity to bring your vision to life and make this home truly shine! This spacious 6-bedroom, 3.5-bath brick-front Colonial sits on a generous **half-acre lot** with a fully fenced backyard and two-car garage. The expansive yard features mature trees and a large deck, creating the perfect setting for relaxing, entertaining, or enjoying time outdoors. Inside, you’ll find generous living space and a spacious primary suite featuring a private bath with an oversized soaking tub, separate shower, double vanity, and walk-in closet. With generous living space inside and out, this property offers plenty of potential to be the perfect home. Approximately 4 miles from Lorton Station, offering convenient access to the VRE, restaurants, coffee shops, and the Sundays Lorton Farmers Market.
- Listing Status:
- Active
- Date Added:
- September 28, 2026
- Data Last Updated:
- November 6, 2026 at 6:17AM
- Listing Office:
- NextHome Capital City Realty : 7035522600
- Listing Agent:
- Claudia Bennett : 7033020700
- MLS ID:
- VAFX2341258

- General: Above GradeBelow Grade
- Style: Colonial
- Other Structures: BrickDeck
- Parking: Paved Driveway
- General: Brick Front3Concrete Perimeter
- Originating MLS: BRIGHT_MAIN
- School District: FAIRFAX COUNTY PUBLIC SCHOOLS
- County: FAIRFAX-VA
- Zoning: N/A1062 05 0081
- Fencing: RearWroughtIron
- Utilities: Cable tv availableElectric availablePhone availablePropane120240 v
- Water: Public
- Sewer: Public Sewer
- Source: BRIGHT_MAIN
This listing courtesy of Claudia Bennett , NextHome Capital City Realty
Monthly Payment
- Principal & Interest $
- Property Taxes $
- Home Insurance $
- VA Funding Fee $

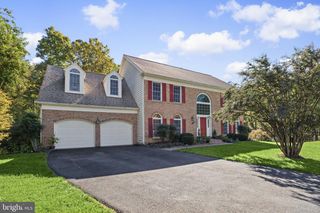
 New - 1 day ago