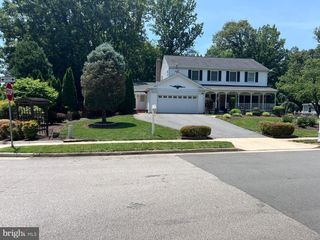
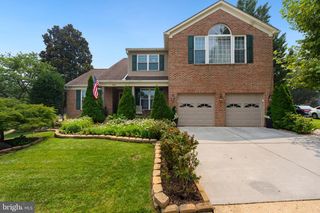
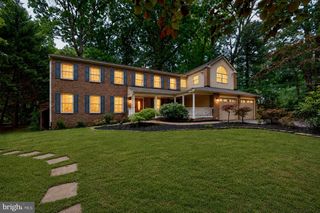

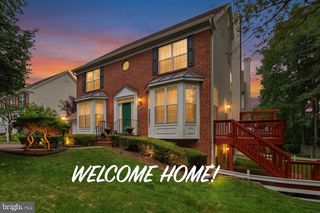
7608 MCWEADON LN, Springfield, VA 22150
- 6 beds |
- 5 baths |
- 4,696 sqft
 Single-Family Home
  Built in 2001
  9,148sqft lot
 2 car garage
  $266/sqft
  Listed 21 days ago
Property Description
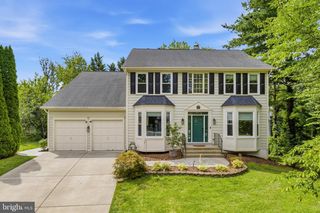
Welcome to 7608 McWeadon Lane, a beautifully updated 6-bedroom, 4.5-bathroom Colonial offering over 5,000 square feet of living space in one of Springfield's most desirable neighborhoods. Ideally located just minutes from the Franconia Springfield Metro, Springfield Town Center, I-95, I-395, I-495, and the Fairfax County Parkway, this home offers exceptional convenience with easy access to shopping, dining, parks, and everyday amenities. Inside, you'll find a bright, functional floor plan featuring hardwood flooring throughout the main and upper levels, luxury vinyl plank flooring throughout the finished lower level, and fresh interior paint completed in 2025. The kitchen is equipped with stainless steel appliances(2025), abundant cabinetry, and an upgraded Quartz Countertop (2026), which gives plenty of counter space for everyday living and entertaining. The upper level features a spacious primary suite with a beautifully renovated bathroom completed in 2026, as well as a fully renovated hall bathroom. The finished walk-out lower level adds incredible flexibility with a renovated second kitchen, two additional bedrooms completed in 2025, a full bathroom, and spacious living area, making it ideal for multigenerational living, extended guests, or a private guest suite. Additional highlights include a new roof installed in 2026, Dual Zone HVAC 2020/2024, a two-car garage, generous storage, and a spacious backyard offering plenty of room to relax on a 2 tierd deck, entertain, or enjoy outdoor activities. The low HOA helps maintain the neighborhood's common areas and landscaping, while the location places you just minutes from Lake Accotink Park, Kingstowne, Springfield Town Center, and major commuter routes. Combining nearly 5,000 square feet of updated living space, a versatile floor plan, and an unbeatable location, this home offers exceptional value and is ready for its next owners.
- Listing Status:
- Active
- Date Added:
- July 16, 2026
- Data Last Updated:
- August 6, 2026 at 7:17AM
- Listing Office:
- RE/MAX Distinctive Real Estate, Inc. : 7038211840
- Listing Agent:
- Jacob Hodges : 7034725953
- MLS ID:
- VAFX2328350

- General: Above GradeBelow Grade
- Style: Colonial
- Other Structures: Deck
- Parking: Asphalt Driveway
- Windows: Double hung
- General: Aluminum Siding3Concrete PerimeterSlab
- HOA Amenities: Common Area MaintenanceManagement650.0Annually
- Originating MLS: BRIGHT_MAIN
- School District: FAIRFAX COUNTY PUBLIC SCHOOLS
- County: FAIRFAX-VA
- Zoning: 3020903 17 0004
- Water: Public
- Sewer: Public Sewer
- Source: BRIGHT_MAIN
This listing courtesy of Jacob Hodges , RE/MAX Distinctive Real Estate, Inc.
Monthly Payment
- Principal & Interest $
- Property Taxes $
- Home Insurance $
- VA Funding Fee $

 New - 3 days ago