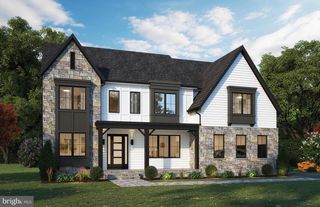
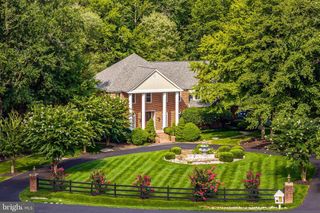
9600 PENIWILL DR, Lorton, VA 22079
- 6 beds |
- 6 baths |
- 6,586 sqft
 Single-Family Home
  Built in 2026
  0.86acre lot
 3 car garage
  $296/sqft
  Listed 2 months ago
Property Description
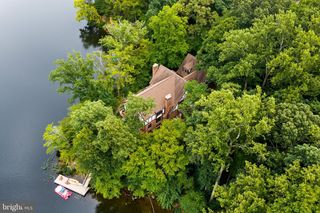
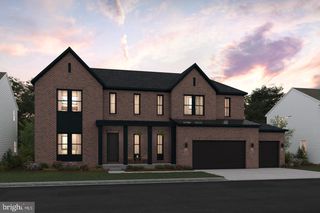
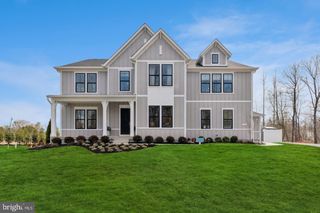
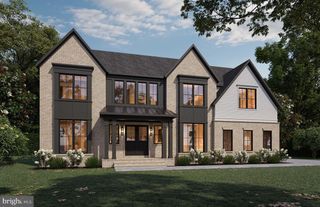
Visit THE WOODS at Occoquan Overlook today! Craftmark Homes Award Winning Model and other floorplans in the only community of this size and stature in Fairfax County. 36 Buildable Homesites on 74 acres of Wooded Area. Enjoy Private, large, wooded and the widest homesites in Fairfax County. This listing is base price only-model not for sale at this time. Other floorplans also available. Elevator ready homes. MAIN LEVEL GUEST SUITES. 2-4 Car Garages. Builder Incentives! Take note and read our exceptional Included Features-more substantial offerings. Energy Star Certified Construction. Enjoy Superior Quality Construction. Luxury Level Finishes and High-End Brands. Craftmark Homes offers CUSTOM OPTIONS also! Ask for Lori Windsor for details on all. Join the community everyone is buzzing about, where everything is brighter, larger and sunnier! Open 11-5 daily.
- Listing Status:
- Active
- Data Last Updated:
- September 20, 2026 at 9:17PM
- Listing Office:
- Beacon Crest Real Estate LLC : 7032870586
- Listing Agent:
- Derek J Huetinck : 7033422020
- MLS ID:
- VAFX2330216

- General: Above GradeBelow Grade
- Style: Transitional
- Parking: Asphalt Driveway
- Windows: Energy efficientLow e
- General: AsphaltBattsInsulationBlownInInsulationBrick FrontCement SidingConcreteHardiPlank TypeLow VOC Products/FinishesMasonrySprayFoamInsulationStone3Concrete PerimeterPassive Radon MitigationSlab
- HOA Amenities: 142.0Monthly
- Originating MLS: BRIGHT_MAIN
- School District: FAIRFAX COUNTY PUBLIC SCHOOLS
- County: FAIRFAX-VA
- Zoning: 1101061 18 0001
- Water: Public
- Sewer: PrivateSewer
- Source: BRIGHT_MAIN
This listing courtesy of Derek J Huetinck , Beacon Crest Real Estate LLC
Monthly Payment
- Principal & Interest $
- Property Taxes $
- Home Insurance $
- VA Funding Fee $