2490 TREE HOUSE DR, Woodbridge, VA 22192
- 5 beds |
- 6 baths |
- 6,997 sqft
 Single-Family Home
  Built in 1987
  0.97acre lot
 3 car garage
  $257/sqft
  Listed 4 days ago
Property Description
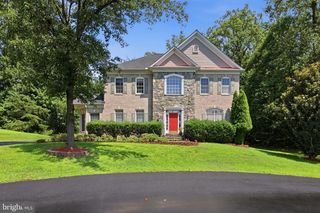
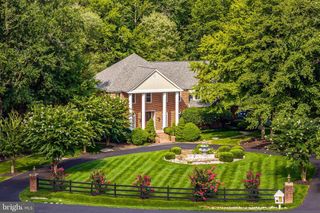
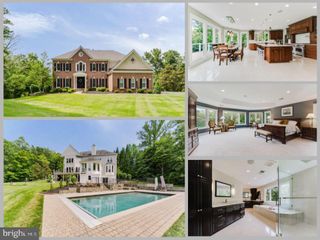
Welcome to 2490 Tree House Drive, a rare waterfront retreat where life revolves around the water. Situated on nearly an acre in the heart of Lake Ridge, this stately brick Tudor offers over 7,000 finished square feet across three expansive levels, including more than 2,000 square feet in the finished lower level. The home features five bedrooms, two additional lower-level bonus rooms, five full and one half bathrooms, and a three-car garage. Begin your mornings with coffee on the private dock as bald eagles soar overhead, spend afternoons boating, kayaking, or canoeing directly from your backyard, and end the day with dinner on the newly constructed deck overlooking the water. The Sea Eagle FastCat with its custom transport trailer, a two-person kayak, and a canoe can also convey, making it easy to enjoy the waterfront lifestyle from day one. The finished walkout lower level offers incredible versatility with a private entrance, full kitchen, laundry, patio, fenced yard, and two bonus rooms. This thoughtfully designed space is ideal for multigenerational living, extended-stay guests, a private retreat, home offices, hobby rooms, or additional entertaining space. The owners have invested nearly $250,000 in improvements, including a new private dock completed in 2023, a new deck in 2025, a beautifully renovated lower level, a rear patio, fenced front and back yards, and updated kitchen appliances. Additional highlights include Andersen windows, a 50-year roof installed in 2017, three-zone heating and cooling, public water and sewer, and a spacious driveway with three-car garage parking. One more unexpected surprise awaits above the garage, where an expansive walk-up attic provides incredible additional storage and exciting possibilities. Tucked away on a peaceful cul-de-sac, this private riverside sanctuary feels like a true escape while remaining close to shopping, dining, commuter routes, the VRE, and Lake Ridge community
- Listing Status:
- Active
- Data Last Updated:
- September 20, 2026 at 10:18PM
- Listing Office:
- Samson Properties : 5719219755
- Listing Agent:
- Christina Huntington : 5713582332
- MLS ID:
- VAPW2128518

- General: Above GradeBelow Grade
- Style: Tudor
- General: Combination3Permanent
- HOA Amenities: Basketball CourtsCommon GroundsCommunity CenterJog/Walk PathPool - OutdoorTennis CourtsCommon Area MaintenanceManagementPool(s)Snow RemovalTrash80.0Monthly
- Originating MLS: BRIGHT_MAIN
- School District: PRINCE WILLIAM COUNTY PUBLIC SCHOOLS
- County: PRINCE WILLIAM-VA
- Zoning: RPC8293-98-4994
- View: River
- Waterfront: 10
- Utilities: Other200 amp service
- Water: Public
- Sewer: Public Sewer
- Source: BRIGHT_MAIN
This listing courtesy of Christina Huntington , Samson Properties
Monthly Payment
- Principal & Interest $
- Property Taxes $
- Home Insurance $
- VA Funding Fee $