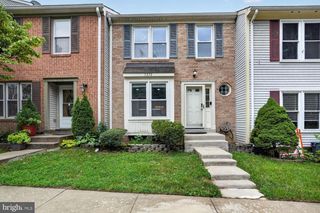
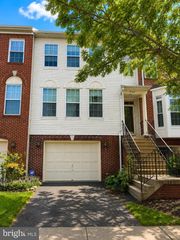
9659 FRANKLIN WOODS PL, Lorton, VA 22079
- 4 beds |
- 4 baths |
- 1,448 sqft
 Town Home
  Built in 1993
  1,307sqft lot
 —— car garage
  $401/sqft
  Listed 2 days ago
Property Description
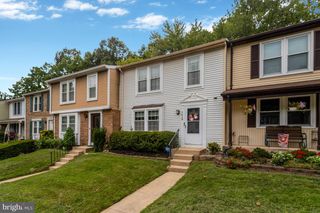
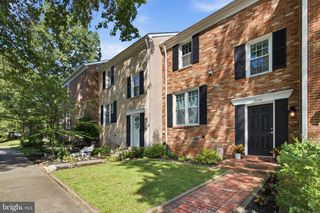
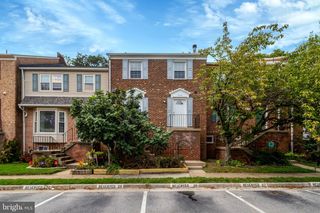
Move-in ready and waiting for its next owner! This spacious three-level townhome in Gunston Square offers flexible living space, a fenced backyard, and a convenient Lorton location. Recent improvements include a new HVAC system with gas heat, gas stove, and carpeting in 2026, plus EVP flooring in 2025. The main level features a spacious living room, separate dining area, half bath, and roomy kitchen with space for a small dining set. Upstairs, the primary bedroom offers a private bath, while two additional bedrooms and a full hall bath complete the level. The finished walk-out lower level adds even more living space with a large family room, additional bedroom, half bath, laundry/utility area, and multiple storage areas. Step outside to the fenced backyard with additional yard space for relaxing, gardening, or entertaining. Enjoy Gunston Square amenities including a pool, tennis courts, and playground. Mason Neck State Park and Pohick Bay Regional Park are nearby, while shopping, restaurants, Route 1, and I-95 are just minutes away. The VRE and Fort Belvoir are also conveniently accessible. Three finished levels, extra storage, outdoor space, recent improvements, and a location that keeps everyday conveniences close by—this home is ready for you to make it your own.
- Listing Status:
- Active
- Data Last Updated:
- September 21, 2026 at 3:18AM
- Listing Office:
- Weichert, REALTORS : 7033681184
- Listing Agent:
- Lisa D Preston-Kenton : 5712282621
- MLS ID:
- VAFX2341196

- General: Above Grade
- Style: Colonial
- Parking: Assigned
- General: Brick Front3Concrete Perimeter
- HOA Amenities: Common GroundsPool - OutdoorTennis CourtsTot Lots/PlaygroundCommon Area MaintenanceSnow RemovalTrash143.0Monthly
- Originating MLS: BRIGHT_MAIN
- School District: FAIRFAX COUNTY PUBLIC SCHOOLS
- County: FAIRFAX-VA
- Zoning: 2121074 15 0047
- Water: Public
- Sewer: Public Sewer
- Source: BRIGHT_MAIN
This listing courtesy of Lisa D Preston-Kenton , Weichert, REALTORS
Monthly Payment
- Principal & Interest $
- Property Taxes $
- Home Insurance $
- VA Funding Fee $

 New - 2 days ago