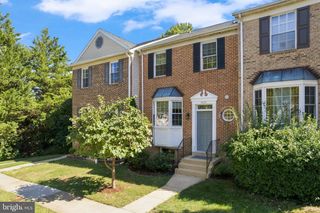
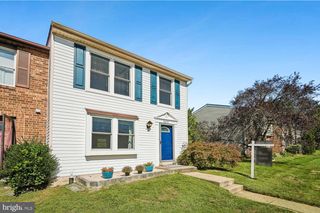
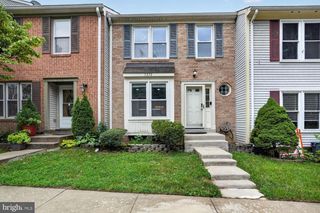
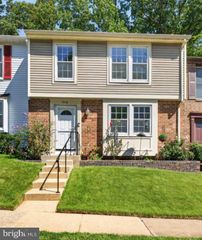
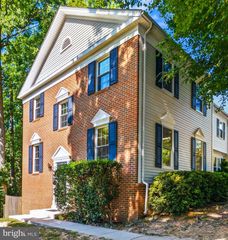
7418 GOLDEN HORSESHOE, Springfield, VA 22153
- 3 beds |
- 4 baths |
- 1,726 sqft
 Town Home
  Built in 1985
  1,742sqft lot
 —— car garage
  $356/sqft
  Listed 9 days ago
Property Description
Beautifully updated, meticulously maintained, and ready to welcome you home! 7418 Golden Horseshoe Drive is the kind of home that checks all the boxes—with 3 bedrooms, 2 full and 2 half baths, thoughtful updates throughout, and fantastic indoor and outdoor living spaces. The gorgeous updated kitchen is truly the heart of the home, featuring granite countertops, a spacious island with storage, stylish backsplash, updated cabinetry hardware, and newer appliances. It’s just as perfect for weeknight dinners as it is for gathering with friends. Upstairs, the spacious primary suite offers a relaxing retreat with an updated bath and large walk-in closet—because you can never have too much storage! Two additional bedrooms and a full bath complete the upper level. The finished lower level offers flexible space for a rec room, home office, gym, or movie nights, plus a convenient half bath and newer washer and dryer. The utility room adds even more functionality with ample storage and built-in shelving. And then there’s the backyard! Brand-new Trex deck and sitting area (2026) create the perfect spot for morning coffee, happy hour, grilling, or simply enjoying a little fresh air. The new backyard sod (2026) gives the outdoor space a fresh feel. Set in the Glenwood Manor community near Huntsman Lake, enjoy nearby walking trails, lake access, and the convenience of being just off Fairfax County Parkway and close to shopping and commuter options. With beautiful updates, excellent maintenance, and spaces designed for both everyday living and entertaining, this is one you’ll want to see!
- Listing Status:
- Active
- Date Added:
- September 11, 2026
- Data Last Updated:
- September 21, 2026 at 4:16AM
- Listing Office:
- EXP Realty, LLC : 8668257169
- Listing Agent:
- Caroline M Hersh : 7034058748
- MLS ID:
- VAFX2338750

- General: Above GradeBelow Grade
- Style: Traditional
- Other Structures: Deck
- Parking: Assigned
- General: Vinyl Siding3Block
- HOA Amenities: Basketball CourtsCommon GroundsJog/Walk PathReserved/Assigned ParkingTot Lots/PlaygroundCommon Area MaintenanceManagementRoad MaintenanceSnow RemovalTrash320.0Quarterly
- Originating MLS: BRIGHT_MAIN
- School District: FAIRFAX COUNTY PUBLIC SCHOOLS
- County: FAIRFAX-VA
- Zoning: 1510884 15 0053
- Water: Public
- Sewer: Public Sewer
- Source: BRIGHT_MAIN
This listing courtesy of Caroline M Hersh , EXP Realty, LLC
Monthly Payment
- Principal & Interest $
- Property Taxes $
- Home Insurance $
- VA Funding Fee $

 New - 2 days ago