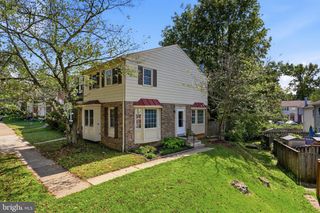
5572 GLASGOW WOODS CT, Fairfax, VA 22032
- 3 beds |
- 4 baths |
- 1,670 sqft
 Town Home
  Built in 1984
  2,178sqft lot
 —— car garage
  $368/sqft
  Listed 2 days ago
Property Description
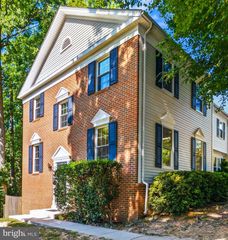
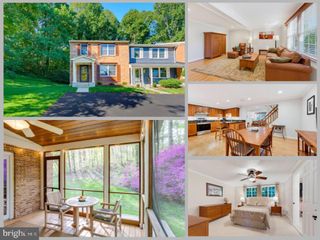
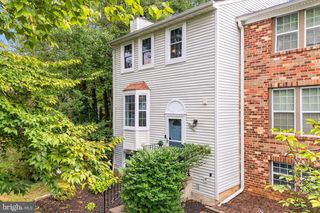
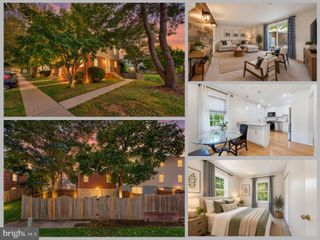
Beautifully Updated End-Unit Townhouse Minutes from Burke VRE. Welcome to 5572 Glasgow Woods Court! From top to bottom, this sun-filled end-unit townhouse offers an exceptional blend of classic style, modern updates, and suburban convenience in the heart of Fairfax. Step inside to rich Brazilian Cherry hardwood floors running across the top two levels, framed by upscale architectural details including crown molding, chair railing, custom built-ins, and recessed lighting. The heart of the home features a chef-inspired kitchen complete with sleek granite countertops, stainless steel appliances (including a newly updated refrigerator, range and dishwasher), and a charming glass-door pantry. The upper level features a serene primary suite complete with a walk-in closet and a beautifully updated en-suite bathroom. Two additional secondary bedrooms offer rare versatility: keep them as separate bedrooms or open the stylish barn door to create a luxurious secondary suite with an adjoining sitting room or office. The fully finished lower-level centers around a warm recreation room anchored by a raised brick hearth fireplace and wood mantle—ideal for cozy winter evenings. Adjacent to the rec room, you’ll find a dedicated laundry area with a brand-new full-size dryer, plus a flexible bonus room perfect for a home office, gym, or extra storage. Walk up to your expansive, fully fenced backyard—featuring a brand-new privacy fence—creating a quiet outdoor haven for weekend entertaining and pets. Commuter’s Dream: Minutes to major routes and a short stroll to the Burke Centre VRE station. Less than a mile from scenic strolls and trails at Lake Royal and Woodglen Lake. Extremely affordable low monthly HOA fee includes trash collection and snow removal. Recent upgrades include fresh designer paint throughout, a new privacy fence, and updated appliances (refrigerator, range, dishwasher, dryer and 50 gallon water heater). You will love the convenience of the vinyl clad tilt-in windows for easy cleaning. This home offers the ideal combination of space, style, and effortless living. Welcome Home!
- Listing Status:
- Active
- Date Added:
- September 18, 2026
- Data Last Updated:
- September 21, 2026 at 2:17AM
- Listing Office:
- CENTURY 21 New Millennium : 7038180111
- Listing Agent:
- Greg C Connarn : 7038504484
- MLS ID:
- VAFX2337436

- General: Above GradeBelow Grade
- Style: Colonial
- Parking: Assigned
- Roofing: Asphalt
- Windows: ReplacementInsulated
- General: Vinyl Siding3SlabBlock
- HOA Amenities: Common GroundsTot Lots/PlaygroundTrashSnow RemovalManagementCommon Area Maintenance85.0Monthly
- Originating MLS: BRIGHT_MAIN
- School District: FAIRFAX COUNTY PUBLIC SCHOOLS
- County: FAIRFAX-VA
- Zoning: R-80772 18 0057
- Fencing: RearWood
- Water: Public
- Sewer: Public Sewer
- Source: BRIGHT_MAIN
- Exclusions: Curtains do not convey but all blinds do convey.
This listing courtesy of Greg C Connarn , CENTURY 21 New Millennium
Monthly Payment
- Principal & Interest $
- Property Taxes $
- Home Insurance $
- VA Funding Fee $

 New - 3 days ago