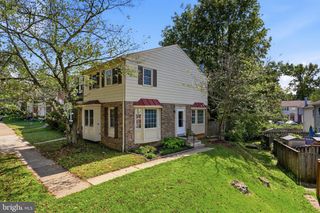
10008 CHESTNUT WOOD LN, Burke, VA 22015
- 4 beds |
- 4 baths |
- 1,480 sqft
 Town Home
  Built in 1978
  2,614sqft lot
 —— car garage
  $443/sqft
  Listed 3 days ago
Property Description
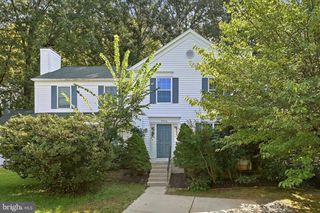
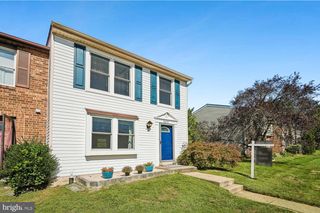
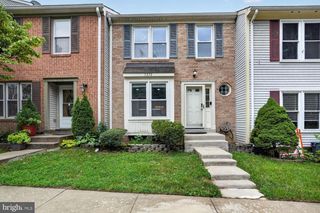
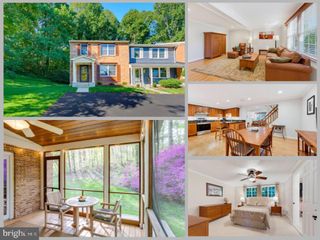
Welcome to this beautifully updated and well-maintained end-unit townhome in the heart of Burke Centre! Offering approximately 1,850 square feet of finished living space, this home combines comfort, functionality, and an exceptional location. The main level features attractive bamboo flooring, recessed lighting, and a renovated kitchen with updated cabinetry, subway tile backsplash, stainless steel appliances, and modern flooring. The upper level offers comfortable bedrooms with carpeting and updated bathrooms. The fully finished walkout lower level adds exceptional flexibility with a spacious fourth bedroom, a third full bathroom remodeled in 2022, a bonus family or recreation room, and a separate laundry room and a generous storage space. Outside, enjoy a private, fully fenced backyard with a large updated deck—perfect for relaxing, dining, and entertaining. A large backyard shed provides even more valuable storage space. Additional features include newer windows, an HVAC system replaced in 2014, and two assigned parking spaces. (481) Burke Centre Conservancy offers an array of amenities, including five pools, tennis and basketball courts, playgrounds, and miles of scenic trails surrounded by preserved natural areas. Conveniently located near grocery stores, shopping, restaurants, the VRE, and Burke Lake, with easy access to major commuter routes and Washington, D.C. Don’t miss the opportunity to make this spacious end-unit townhome your own! VA assumable loan available.
- Listing Status:
- Active
- Date Added:
- September 17, 2026
- Data Last Updated:
- September 21, 2026 at 3:18AM
- Listing Office:
- Long & Foster Real Estate, Inc. : 7037249494
- Listing Agent:
- Roberta Fregoso-Moreno : 7033386463
- MLS ID:
- VAFX2340796

- General: Above Grade
- Style: Traditional
- Parking: Assigned
- Roofing: Shingle
- General: Vinyl Siding3Slab
- HOA Amenities: Basketball CourtsClub HousePool - OutdoorTennis CourtsTot Lots/PlaygroundCommon Area MaintenanceSnow RemovalTrash309.58Quarterly
- Originating MLS: BRIGHT_MAIN
- School District: FAIRFAX COUNTY PUBLIC SCHOOLS
- County: FAIRFAX-VA
- Zoning: 3700774 04 0481
- Water: Public
- Sewer: Public Sewer
- Source: BRIGHT_MAIN
This listing courtesy of Roberta Fregoso-Moreno , Long & Foster Real Estate, Inc.
Monthly Payment
- Principal & Interest $
- Property Taxes $
- Home Insurance $
- VA Funding Fee $

 New - 2 days ago