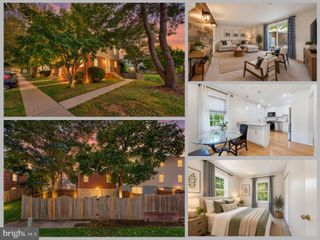
10851 OAK GREEN CT, Burke, VA 22015
- 3 beds |
- 3 baths |
- 1,794 sqft
 Town Home
  Built in 1980
  2,178sqft lot
 —— car garage
  $326/sqft
  Listed 3 days ago
Property Description
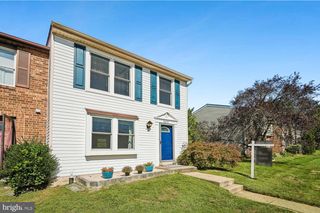
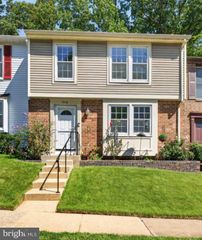
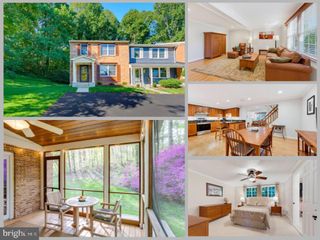
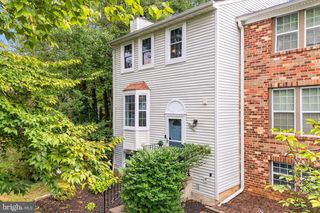
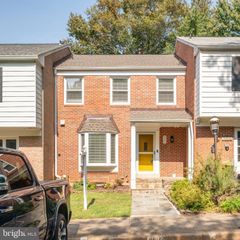
Freshly updated end-unit townhouse in the heart of Burke Centre, featuring windows on three sides radiating natural light. Hardwood floors plus new carpeting and LVP; refreshed kitchen with new appliances, stone counters, and a breakfast bar. Living room with wood-burning fireplace. Finished lower level offers a spacious rec room with walkout to deck that backs to common area, plus bonus room and large closet with plumbing rough-in. Two reserved parking spaces -- #1 & #2 -- are directly in front. Walk to nearby Fairview Elementary and Burke Centre Shopping Center, with Safeway, CAVA, Starbucks, South Block, Chick-fil-A, Pure Barre, Club Pilates and more. Burke Centre's HOA offers five community pools, tennis courts, tot lots, walking trails, ponds, and abundant open space. Convenient to bus service, Burke Centre VRE, Burke Commons Shopping Center & Burke Lake Park. Make this well kept and exceptionally convenient townhouse your next home!
- Listing Status:
- Active
- Data Last Updated:
- September 21, 2026 at 3:18AM
- Listing Office:
- RE/MAX Gateway, LLC : 7036527000
- Listing Agent:
- Morgan N Knull : 2024319867
- MLS ID:
- VAFX2341334

- General: Above GradeBelow Grade
- Style: Colonial
- Other Structures: Deck
- Parking: Assigned
- Windows: Vinyl clad
- General: Combination3Slab
- HOA Amenities: Pool - OutdoorRecreational CenterTennis CourtsTot Lots/PlaygroundBasketball CourtsBike TrailCommon GroundsJog/Walk PathTrash114.0Monthly
- Originating MLS: BRIGHT_MAIN
- School District: FAIRFAX COUNTY PUBLIC SCHOOLS
- County: FAIRFAX-VA
- Zoning: 3720771 08 0190
- Water: Public
- Sewer: Public Sewer
- Source: BRIGHT_MAIN
This listing courtesy of Morgan N Knull , RE/MAX Gateway, LLC
Monthly Payment
- Principal & Interest $
- Property Taxes $
- Home Insurance $
- VA Funding Fee $

 New - 2 days ago