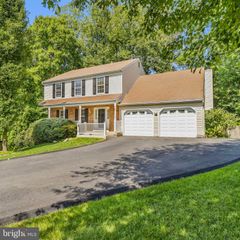
9728 ATHEY RD, Lorton, VA 22079
- 4 beds |
- 5 baths |
- 3,548 sqft
 Single-Family Home
  Built in 2010
  4,356sqft lot
 2 car garage
  $254/sqft
  Listed 2 days ago
Property Description
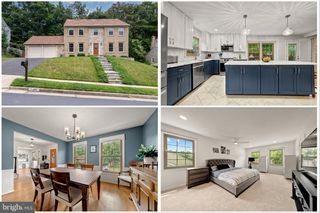
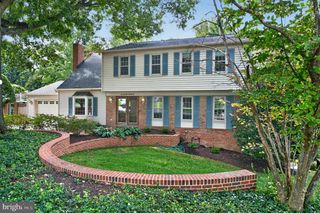
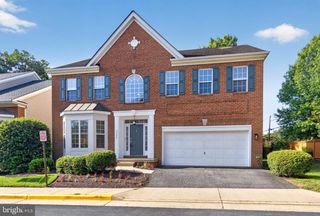
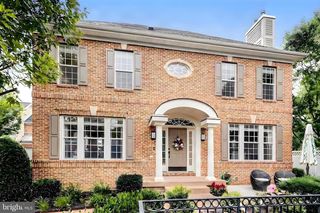
Welcome home to Barnes Subdivision, a sought-after Lorton community known for its quiet and peaceful atmosphere. Step inside to an inviting foyer with soaring 10 foot ceilings that flows into a warm sitting room, then continues into a generously sized open floor plan connecting the family room, dining area, and kitchen, all set atop beautifully refinished hardwood flooring (2022) and finished with a fresh, modern neutral paint palette (2022) throughout. Here, the kitchen underwent an extensive transformation (2022), opening the layout to create a peninsula-style workspace and showcasing quartz countertops, professionally refinished white cabinetry, a stylish mosaic tile backsplash, a stainless-steel dual-basin sink, and a vented range hood, complete with a new Thermador stove (2022) and Bosch dishwasher (2025). Just beyond, the family room centers around a cozy fireplace and benefits from recessed LED lighting with dimmer controls, while decorative chandeliers and modern pendant fixtures in the dining room and foyer add a polished touch, and abundant natural light keeps the main level bright and welcoming throughout the day. Upstairs, luxury vinyl plank flooring (2022) runs throughout, leading to a primary suite that offers a true retreat with a large walk-in closet, recessed lighting, and an en suite bath featuring dual vanities, a corner soaking tub, granite countertops, and modern fixtures. A second bedroom includes its own en suite bath with updated finishes, and two additional generously sized bedrooms share a hall bath. The same durable luxury vinyl plank flooring continues into the fully finished walk-out lower level, which lives like its own private suite with a generously sized recreation room that can be used as a home gym, guest suite, media room, or playroom, plus a full bath and an expansive storage and utility room. Outside, a bright and sunny TREX deck off the dining area backs to mature trees and overlooks the neighborhood playground, a peaceful spot to catch the evening sunset. A brand new roof (2025) tops off the exterior, while a two car, front loading garage plus driveway parking for two additional vehicles keeps everyone covered. The community offers well-kept common grounds, a tot lot playground just beyond the walk-out level, and two nearby visitor parking lots. Just minutes to Wegmans, Giant, and the historic Occoquan waterfront with its charming shops and riverfront dining, plus a Fairfax Connector Bus stop just around the corner and the sought-after South County school pyramid nearby. Quick access to I-95 South and the Lorton Station VRE makes commuting simple from this fantastic Lorton location. Complete with a Nest video doorbell, smart lock, and outdoor cameras and wired for ADT monitoring for added peace of mind, this move-in-ready home offers style, space, and security all in one - schedule a private tour today!
- Listing Status:
- Active
- Date Added:
- September 18, 2026
- Data Last Updated:
- September 20, 2026 at 6:17PM
- Listing Office:
- KW Metro Center : 7035353610
- Listing Agent:
- Kaitlyn Janai Falstad : 9205720200
- MLS ID:
- VAFX2341618

- General: Above GradeBelow Grade
- Style: Colonial
- Other Structures: Deck
- Roofing: Other
- General: BrickVinyl Siding3Other
- HOA Amenities: Common GroundsTot Lots/PlaygroundCommon Area MaintenanceTrashSnow RemovalReserve FundsManagement495.0Quarterly
- Originating MLS: BRIGHT_MAIN
- School District: FAIRFAX COUNTY PUBLIC SCHOOLS
- County: FAIRFAX-VA
- Zoning: 3081074 27 0041
- Water: Public
- Sewer: Public Sewer
- Source: BRIGHT_MAIN
This listing courtesy of Kaitlyn Janai Falstad , KW Metro Center
Monthly Payment
- Principal & Interest $
- Property Taxes $
- Home Insurance $
- VA Funding Fee $

 New - 13 hours ago