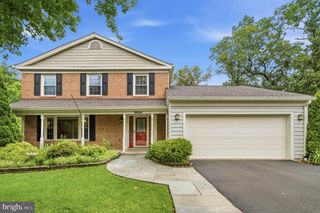
7922 JOURNEY LN, Springfield, VA 22153
- 4 beds |
- 5 baths |
- 3,594 sqft
 Single-Family Home
  Built in 1973
  9,583sqft lot
 1 car garage
  $230/sqft
  Listed 3 days ago
Property Description
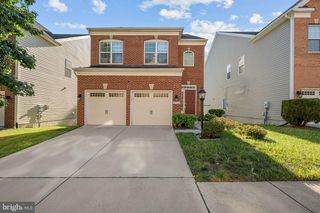
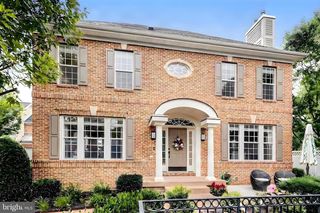
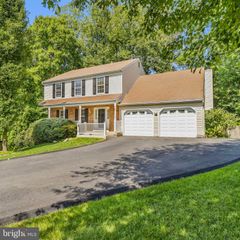
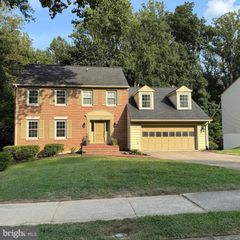
Welcome to 7922 Journey Lane, a wonderful Saint Clair model backing to trees in Springfield’s popular Saratoga community. Mature trees, colorful flowers, and a beautifully curved brick retaining wall give this home terrific curb appeal. Inside, the home has been freshly painted throughout, with brand-new carpet on the upper level and gleaming hardwood floors flowing through much of the main level. This popular floor plan features extensive moldings and spacious living and dining rooms, both with sizable windows that fill the home with natural light. The cozy family room offers an inviting fireplace with a brick surround and detailed wood mantel, along with custom built-ins that include an entertainment center. Elegant crown molding flows through the living and dining rooms, while the dining room is further accented by chair rail, wainscoting, and a stylish light fixture with a decorative ceiling medallion. The fantastic eat-in kitchen features recessed lighting, matching black appliances including a double oven, granite countertops, and attractive glass-front display cabinets. There is also a scenic triple window, breakfast bar, and useful peninsula that extends into a built-in table. Just off the kitchen is the bright sitting room with a large bay window and double doors leading to the backyard oasis. Enjoy the terrific deck with steps down to the stone patio, swimming pool, and gazebo—the perfect setting for summertime gatherings! Upstairs, you’ll find three generously sized bedrooms, all with ceiling fans and roomy closets. The impressive owner’s suite features walk-in closets, including a large one with built-in shelving, as well as an additional sitting room with a custom entertainment center. The beautifully updated en-suite bath offers a double-sink vanity, deep soaking tub beneath a picturesque window, and a glass-enclosed shower with floor-to-ceiling tile and built-in corner shelving. On the lower level, you’ll find a large storage room, the fourth bedroom, and another updated full bath with a contemporary vanity and stand-alone shower. A charming mural leads to the amazing wine cellar, while the spacious rec room has double doors opening to the lower covered patio and swimming pool. This exceptional home is conveniently located near Costco, the Saratoga Park & Ride, NGA, Giant, and a great selection of local restaurants.
- Listing Status:
- Active
- Date Added:
- September 17, 2026
- Data Last Updated:
- September 20, 2026 at 6:17PM
- Listing Office:
- Long & Foster Real Estate, Inc. : 7033136499
- Listing Agent:
- Cynthia Schneider : 7038220207
- MLS ID:
- VAFX2338488

- General: Above GradeBelow Grade
- Style: Colonial
- General: Brick FrontVinyl Siding3Permanent
- HOA Amenities: Pool Mem AvailTot Lots/PlaygroundCommon Area MaintenanceManagement8.34Monthly
- Originating MLS: BRIGHT_MAIN
- School District: FAIRFAX COUNTY PUBLIC SCHOOLS
- County: FAIRFAX-VA
- Zoning: 1310982 06 0273
- Fencing: Rear
- Water: Public
- Sewer: Public Sewer
- Source: BRIGHT_MAIN
This listing courtesy of Cynthia Schneider , Long & Foster Real Estate, Inc.
Monthly Payment
- Principal & Interest $
- Property Taxes $
- Home Insurance $
- VA Funding Fee $

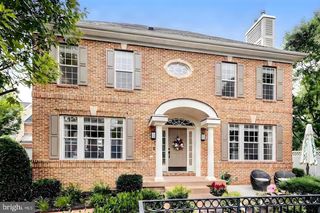
 New - 13 hours ago