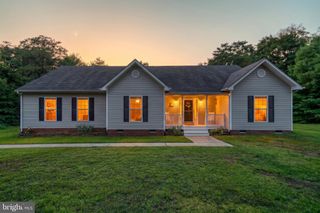
130 JOHNSON HOLLOW RD, Louisa, VA 23093
- 3 beds |
- 2 baths |
- 1,620 sqft
 Single-Family Home
  Built in 2011
  5acre lot
 5 car garage
  $318/sqft
  Listed 11 days ago
Property Description
Tucked into the scenic heart of Louisa County, this immaculately maintained, 1,620-square-foot country retreat offers an unbeatable combination of usable acreage, exceptional outbuildings, and prime commuter convenience. Ideally situated between the Town of Louisa and I-64 for an effortless drive to both Charlottesville and Richmond, the property immediately stands out with its paved driveway leading to two large detached garages. Perfect for car enthusiasts, a dedicated workshop, lawn equipment, or extensive hobby storage, these versatile garages provide the rare functional utility buyers are always looking for. Framed by beautiful landscaping, a quintessential covered country front porch welcomes you inside, where dramatic 10-foot ceilings enhance the open, sunlit living spaces. The interior is anchored by a cozy living area with warm gas logs and features 3 spacious bedrooms and 2 full bathrooms, including a peaceful primary suite designed for relaxation. Every detail has been pristinely kept throughout, and a whole-house generator provides complete peace of mind year-round. Step onto the rear entertaining deck to enjoy views of surrounding hay fields and 5 partially wooded acres of mature hardwoods. The relatively flat yard offers fully usable ground and a park-like wooded setting, complete with an established dog pen for pets. For those seeking even more privacy or room to expand, an additional 61 adjoining acres are also available for purchase, making this exceptional turnkey property a truly rare find.
- Listing Status:
- Active
- Date Added:
- September 24, 2026
- Data Last Updated:
- October 5, 2026 at 10:18PM
- Listing Office:
- RE/MAX Realty Specialists : 4349741500
- Listing Agent:
- Stephanie Marie Chick Woolfolk : 5408721400
- MLS ID:
- VALA2010644

- General: Exterior LightingFlood LightsGutter SystemKennelsOutbuilding(s)Secure StorageSidewalksAbove GradeBelow Grade
- Style: Ranch/Rambler
- Other Structures: RoofPorchBrickDeck
- Roofing: Shingle
- General: Vinyl Siding1Crawl Space
- Originating MLS: BRIGHT_MAIN
- School District: LOUISA COUNTY PUBLIC SCHOOLS
- County: LOUISA-VA
- Zoning: A255 32
- View: Trees/WoodsGarden/Lawn
- Fencing: Partially
- Water: Well
- Sewer: On Site Septic
- Source: BRIGHT_MAIN
This listing courtesy of Stephanie Marie Chick Woolfolk , RE/MAX Realty Specialists
Monthly Payment
- Principal & Interest $
- Property Taxes $
- Home Insurance $
- VA Funding Fee $