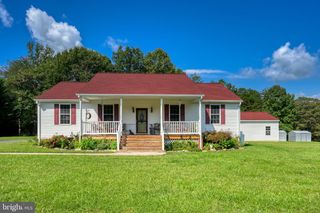
288 RONI LN LN, Louisa, VA 23093
- 3 beds |
- 2 baths |
- 1,797 sqft
 Single-Family Home
  Built in 2007
  5.03acre lot
 2 car garage
  $253/sqft
  Listed 1 month ago
Property Description
Welcome home to your own private sanctuary! Nestled on 5+ mostly wooded acres filled with mature hardwoods and a peaceful meandering creek in Louisa County. This beautiful 3-bedroom, 2-bath home offers the best of both worlds: serene country living with the welcoming community feel of a small neighborhood—all just minutes from the Town of Louisa. Step onto the inviting covered front porch and enter to find pristine hardwood floors flowing through the main living areas, complemented by fresh, new plush carpeting in all three bedrooms. The kitchen is a home chef's dream, featuring sleek stainless steel appliances, abundant counter space, and custom cabinet lighting both above and below. Enjoy morning coffee in the cozy breakfast nook or entertain guests in the formal dining room. The primary suite is a true retreat, boasting a spacious walk-in closet and a spa-like ensuite complete with a separate shower and a soothing garden jetted tub. Outside, outdoor living reaches a whole new level. Relax or host weekend BBQs on the large back deck, partially covered and equipped with lighting for evening ambiance. The partially fenced backyard is perfect for children, pets, or a garden while a large tool shed with an attached lean-to provides massive storage options to complement the 2-car garage with built-in cabinetry. Bonus Features: Whole-house generator for complete peace of mind and NO active HOA!
- Listing Status:
- Active
- Date Added:
- August 21, 2026
- Data Last Updated:
- October 5, 2026 at 10:18PM
- Listing Office:
- RE/MAX Realty Specialists : 4349741500
- Listing Agent:
- Stephanie Marie Chick Woolfolk : 5408721400
- MLS ID:
- VALA2010444

- General: Exterior LightingGutter SystemOutbuilding(s)SidewalksAbove GradeBelow Grade
- Style: Ranch/Rambler
- Other Structures: PorchDeck
- Parking: Gravel Driveway
- Roofing: Composite
- Windows: InsulatedLow eScreens
- General: BrickVinyl Siding1Block
- Originating MLS: BRIGHT_MAIN
- School District: LOUISA COUNTY PUBLIC SCHOOLS
- County: LOUISA-VA
- Zoning: A-256 9 18
- View: Trees/WoodsGarden/LawnCreek/Stream
- Fencing: PartiallyRear
- Utilities: GeneratorSingle phase
- Water: Well
- Sewer: Septic Exists
- Source: BRIGHT_MAIN
- Exclusions: WASHER/DRYER
This listing courtesy of Stephanie Marie Chick Woolfolk , RE/MAX Realty Specialists
Monthly Payment
- Principal & Interest $
- Property Taxes $
- Home Insurance $
- VA Funding Fee $