TBD Lot 8 Woodson Mill Dr, Louisa, VA 23093
- 4 beds |
- 2 baths |
- 1,655 sqft
 Single-Family Home
  Built in 2026
  1.59acre lot
 —— car garage
  $260/sqft
  Listed 21 days ago
Property Description
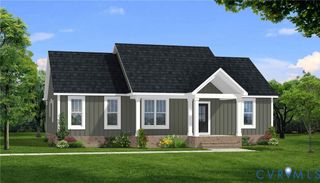
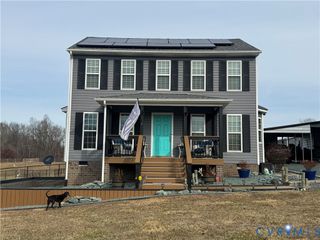
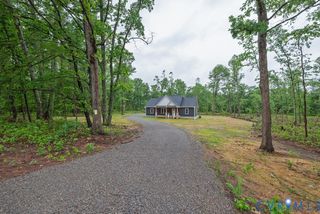
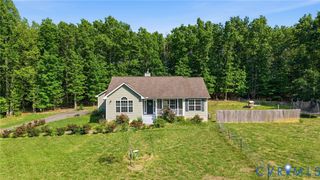
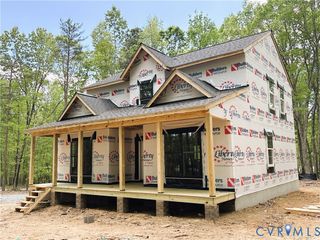
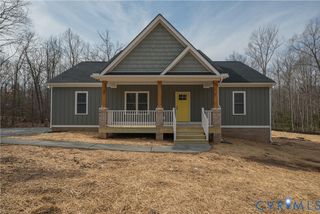
New Construction by Rock River Homes. Estimated completion October 2026! This Bluestone Creek floor plan offers 3 bedrooms, 2 baths, and a 1-year builder warranty, all set on a 1.59 acre lot. Appreciate thoughtfully selected finishes by Rock River Homes’ professional design team, enjoy the benefits of new construction without the wait. Home features granite countertops, large kitchen island, LVP flooring, SS appliances, active dormer & cathedral ceilings. Primary bedroom with a private en suite bath and walk-in closet. Laundry room with drop zone and built in shelves. Outside, relax on the covered concrete front porch. Schedule your private showing today and secure this new home before it’s complete. Finished photos shown are of a previously built similar home. Please see selection photos.
- Listing Status:
- Active
- Data Last Updated:
- July 5, 2026 at 11:15PM
- Listing Office:
- Century 21 Realty @ Home : (804) 924-7225
- Listing Agent:
- Emily Morrissette : (804) 332-1622
- MLS ID:
- 2616249

- General: LightingPorchUnpaved Driveway
- Style: CraftsmanRanch
- Other Structures: PorchFront PorchStoop
- Pool: None
- Parking: DrivewayOff StreetUnpaved
- Roofing: Composition
- Windows: ScreensThermal Windows
- General: BrickDrywallFrameVinyl Siding1
- Originating MLS: CVR
- County: Louisa
- Zoning: MEADOW FOREST SUBD PB 8/234 1-42 LOT 8 DB 1154/725 1.550 AC76-19-8
- Water: Well
- Sewer: Septic Tank
- Source: CVR
- Ownership: CorporateCorporation
This listing courtesy of Emily Morrissette , Century 21 Realty @ Home
Monthly Payment
- Principal & Interest $
- Property Taxes $
- Home Insurance $
- VA Funding Fee $