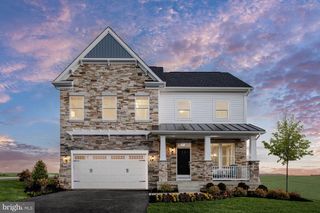
14 POTTERFIELD DR, Lovettsville, VA 20180
- 5 beds |
- 4 baths |
- 2,919 sqft
 Single-Family Home
  Built in 2007
  6,970sqft lot
 2 car garage
  $228/sqft
  Listed 2 months ago
Property Description
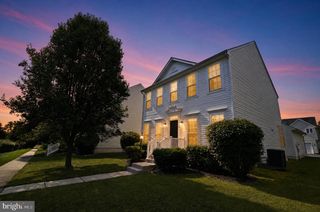
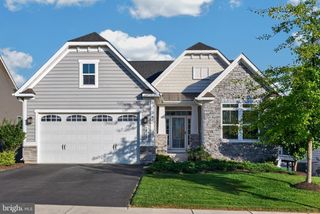
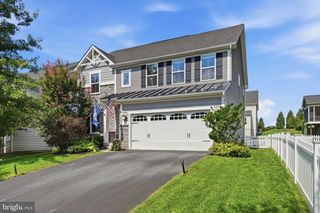
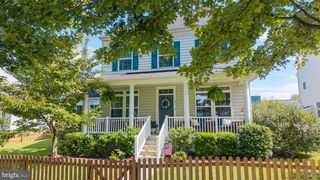
AMAZING PRICE ADJUSTMENT! Don't miss out on this beautiful home that is move in ready! Lovely home offering you Lovettsville living with Space, Comfort & Convenience! Welcome to this beautifully maintained 5-bedroom, 3.5-bath home in the sought-after New Town Meadows community, ideally situated just outside the heart of downtown Lovettsville. Offering thoughtfully designed living spaces, abundant natural light, and exceptional flexibility for today’s lifestyle, this home provides room to live, work, entertain, and relax. The main level features a welcoming living/sitting area that flows naturally into the spacious family room, where large windows and a gas fireplace create a warm and inviting gathering space. The generously sized kitchen includes a bright eat-in area with a sunny bump-out, large windows, ceiling fan, and built-in desk—ideal for everyday organization, homework, or a home workspace. The bump-out opens to a large deck overlooking the fully fenced backyard, creating an easy transition for outdoor dining and entertaining. Upstairs, four spacious bedrooms provide comfortable accommodations, including a bright primary suite with a private bath featuring dual vanities, a walk-in shower, and a large soaking tub. The additional bedrooms offer flexibility for family, guests, or dedicated office space. The finished lower level expands the home’s versatility with a second family room, custom-built bar, full bathroom, and fifth bedroom with egress window and ladder, creating an ideal space for guests, extended family, recreation, or a private retreat. An additional unfinished utility/storage area provides valuable storage space. Beyond the home, enjoy the best of small-town living with downtown Lovettsville, the community playground, pool, restaurants, shops, salons, and community events all within easy reach. The home is also conveniently located approximately three miles from the MARC commuter rail station, with access to Dulles International Airport and the greater Northern Virginia and Maryland region. Surrounded by wineries, breweries, distilleries, the C&O Canal, and W&OD Trail, Lovettsville offers an appealing combination of community, recreation, and convenient access to the region. ***A one-year home warranty of the buyers choice is included. With its generous living spaces, flexible finished lower level, fenced yard, and desirable Lovettsville location, this home offers an exceptional opportunity to settle in and enjoy everything this welcoming community has to offer.
- Listing Status:
- Active
- Date Added:
- July 3, 2026
- Data Last Updated:
- September 20, 2026 at 5:18PM
- Listing Office:
- Real Broker, LLC : 8554500442
- Listing Agent:
- Karen Ann Wenner Cooper : 7039993601
- MLS ID:
- VALO2130160

- General: Above GradeBelow Grade
- Style: Colonial
- General: ConcreteVinyl Siding3Block
- HOA Amenities: Bike TrailCommon GroundsJog/Walk PathTot Lots/PlaygroundRoad MaintenanceSnow RemovalCommon Area MaintenanceTrash83.39Monthly
- Originating MLS: BRIGHT_MAIN
- School District: LOUDOUN COUNTY PUBLIC SCHOOLS
- County: LOUDOUN-VA
- Zoning: LV:R3333253056000
- Utilities: Cable tv availableElectric availablePhone availablePropaneSewer availableWater available
- Water: Public
- Sewer: No Septic SystemPublic Sewer
- Source: BRIGHT_MAIN
This listing courtesy of Karen Ann Wenner Cooper , Real Broker, LLC
Monthly Payment
- Principal & Interest $
- Property Taxes $
- Home Insurance $
- VA Funding Fee $

 New - 3 days ago