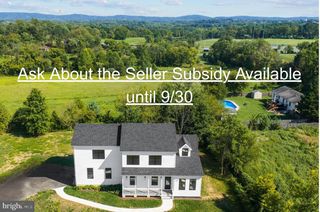
40490 LOVETTSVILLE RD, Lovettsville, VA 20180
- 4 beds |
- 4 baths |
- 3,318 sqft
 Single-Family Home
  Built in 1997
  2.7acre lot
 2 car garage
  $241/sqft
  Listed 10 days ago
Property Description
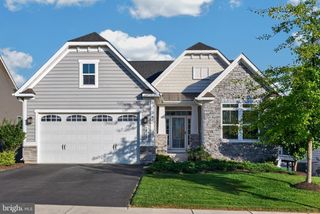
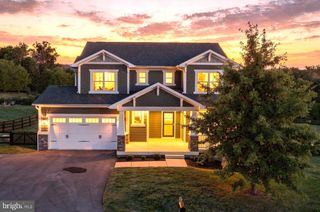
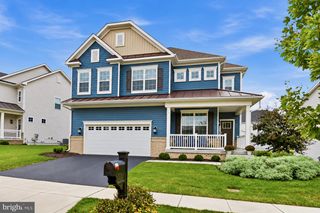
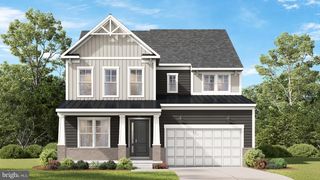
Nestled on a sprawling 2.7-acre county lot with NO HOA, perfect for those seeking to have it all. Country Lifestyle with close by amenities. This inviting home shows off comfort and amazing upper level large bedrooms and walk-in closets.There are 3 Full Baths on the Upper Level. Step inside to an inviting 2-story foyer and discover an inviting open floor plan that connects the family room, dining area, and breakfast nook, all with wood flooring. Set up for the way people live - large kitchen with breakfast room and access to the large deck overlooking the peaceful property. The upgraded countertops and rich wood floors enhance the elegance of the interior. The well-appointed kitchen, equipped with high-end appliances including a single oven, electric Jenn-Air cook top, and a convenient dishwasher. The main floor laundry adds to the home's functionality - just off the kitchen and the garage. The lower level has high ceilings and a walk out access. This space as lots of extra living potential. The outbuildings, including a barn/stable and machine shed are ready for your extras. There are two HVAC zones and are newer. The oversized attached garage and a gravel driveway can accommodate up to six vehicles. Enjoy the Lovettsville large green park, and the Lovettsville community center with pool and court sports. The shopping center has fabulous dining options and the co-op has tasty snacks and groceries.
- Listing Status:
- Active
- Data Last Updated:
- September 20, 2026 at 3:18PM
- Listing Office:
- RE/MAX Executives : 7033180067
- Listing Agent:
- Sharon L Buchanan : 7037271172
- MLS ID:
- VALO2136148

- General: Outbuilding(s)Above GradeBelow Grade
- Style: Colonial
- Other Structures: Deck
- Parking: Gravel Driveway
- Roofing: Asphalt
- General: Vinyl Siding3Concrete Perimeter
- Originating MLS: BRIGHT_MAIN
- School District: LOUDOUN COUNTY PUBLIC SCHOOLS
- County: LOUDOUN-VA
- Zoning: AR1296499386000
- Water: None
- Sewer: Septic < # of BR
- Source: BRIGHT_MAIN
This listing courtesy of Sharon L Buchanan , RE/MAX Executives
Monthly Payment
- Principal & Interest $
- Property Taxes $
- Home Insurance $
- VA Funding Fee $

 New - 3 days ago