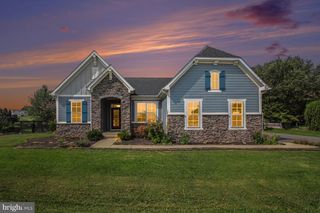
91 EISENTOWN DR, Lovettsville, VA 20180
- 5 beds |
- 4 baths |
- 3,910 sqft
 Single-Family Home
  Built in 2014
  7,841sqft lot
 2 car garage
  $189/sqft
  Listed 2 months ago
Property Description
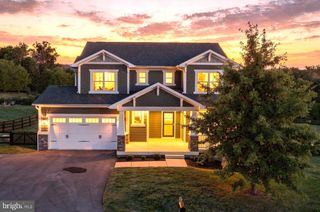
Welcome to this exceptional 5-bedroom, 3.5-bath home that perfectly blends modern comfort, everyday convenience, and peaceful privacy in the heart of Lovettsville. Ideally situated just minutes from the town center, you'll enjoy easy access to grocery stores, restaurants, shopping, fitness facilities, the Community Center, Town Green events, and more. Designed for both comfortable living and effortless entertaining, the main level features a thoughtfully designed open floor plan with custom details throughout. The gourmet kitchen boasts newer appliances, an oversized center island, and abundant cabinetry, flowing seamlessly into the bright breakfast area and inviting family room. A dedicated main-level office provides the perfect work-from-home space or private study. Upstairs, retreat to the spacious primary suite featuring a luxurious en-suite bath, complemented by four additional generously sized bedrooms and a full hall bath. The fully finished walk-up lower level offers exceptional versatility with a large recreation room, family room, full bath, and dedicated exercise area, ideal for entertaining, hobbies, or extended guest accommodations. Enjoy outdoor living in the fully fenced backyard, where the expansive deck provides the perfect setting for grilling, relaxing, or hosting family and friends. Conveniently located just 7 minutes from the MARC Train for commuting while offering the charm of small-town living, this beautiful home truly has it all. Don't miss the opportunity to make this Lovettsville gem your next home!
- Listing Status:
- Active
- Date Added:
- July 10, 2026
- Data Last Updated:
- September 20, 2026 at 7:19PM
- Listing Office:
- Keller Williams Preferred Properties : 2407375000
- Listing Agent:
- Amandeus Watkins : 2023206446
- MLS ID:
- VALO2130206

- General: Above GradeBelow Grade
- Style: Colonial
- General: Vinyl SidingStone2Other
- HOA Amenities: Bike TrailCommon GroundsJog/Walk PathCommon Area MaintenanceSnow RemovalTrash65.0Monthly
- Originating MLS: BRIGHT_MAIN
- School District: LOUDOUN COUNTY PUBLIC SCHOOLS
- County: LOUDOUN-VA
- Zoning: LV:TC370488551000
- Utilities: Natural gas available
- Water: Public
- Sewer: Public Sewer
- Source: BRIGHT_MAIN
This listing courtesy of Amandeus Watkins , Keller Williams Preferred Properties
Monthly Payment
- Principal & Interest $
- Property Taxes $
- Home Insurance $
- VA Funding Fee $

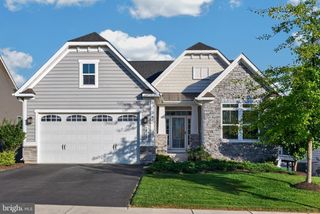
 New - 3 days ago