1050 ALMOND DR, Luray, VA 22835
- 5 beds |
- 4 baths |
- 4,005 sqft
 Single-Family Home
  Built in 1998
  4.83acre lot
 2 car garage
  $237/sqft
  Listed 2 months ago
Property Description
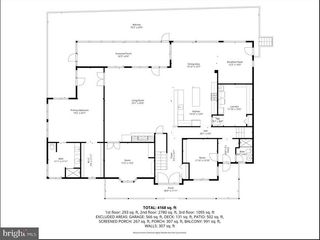
One-of-a-kind private resort-style retreat in the heart of the Shenandoah Valley! Situated on 4.83 acres with over 4,000 sq ft, this meticulously maintained property offers breathtaking 360° mountain views, complete privacy, and easy access to area attractions including Luray Caverns, Skyline Drive, Lake Arrowhead, Caverns Country Club Resort, and more — all less than 2 hours from Washington, DC. The fully fenced property features a gated entrance, mature landscaping, fruit trees, raised-bed gardens, fenced dog run, barn/stable with loft and solar power, storage shed, and target shooting area. Inside, enjoy an open-concept design filled with natural light, hardwood flooring, picture windows, skylights, and panoramic views throughout. The gourmet kitchen offers granite countertops, island seating, farmhouse sink, gas cooking, stainless appliances, and custom cabinetry. The spacious main-level primary suite includes a sitting area, walk-in closet, luxurious ensuite bath, and deck access. Additional features include a library with custom shelving, screened porch, oversized garage with workshop and dog wash, new 2024 roof, whole-house Generac generator, whole-house filtration system, and numerous upgrades throughout.
- Listing Status:
- Active
- Date Added:
- May 15, 2026
- Data Last Updated:
- August 7, 2026 at 2:21AM
- Listing Office:
- Preslee Real Estate : 540-227-4416
- Listing Agent:
- Brian Doman : 540-333-1093
- MLS ID:
- 677232
- General: CourtyardDog RunFully FencedLandscape LightsMature Trees/LandscapePorchBarn(s)Shed(s)
- Style: Cape Cod
- Other Structures: Barn(s)Shed(s)
- Parking: AttachedConcreteElectricityGarage Faces FrontGarageGravel
- Roofing: Architectural
- Windows: Transom Window(s)Skylight(s)
- General: Stick BuiltVinyl Siding2Block
- Road/Access: Private Road
- HOA Amenities: 200.0Annually
- Originating MLS: CAAR_HRAR
- County: Page
- Zoning: HOPE MILLS ACRES L2 DB551-264-S INST#15-163-W INST#16 -1194-S INST#01-349423/ 1/ 2
- View: Mountain(s)PanoramicRuralView
- Fencing: Chain LinkWoodFencedFull
- Utilities: Cable AvailableFiber Optic AvailableNatural Gas AvailableHigh Speed Internet AvailableSatellite Internet AvailableGenerator
- Water: PrivateWell
- Sewer: Septic Tank
- Source: CAAR_HRAR
This listing courtesy of Brian Doman , Preslee Real Estate
Monthly Payment
- Principal & Interest $
- Property Taxes $
- Home Insurance $
- VA Funding Fee $