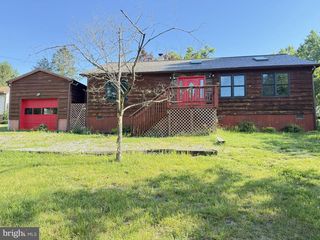
HOMESITE 140 CATERPILLAR DRIVE, Luray, VA 22835
- 3 beds |
- 2 baths |
- 1,510 sqft
 Single-Family Home
  Built in ——
  5,227sqft lot
 2 car garage
  $206/sqft
  Listed 1 month ago
Property Description
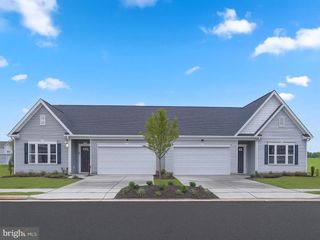
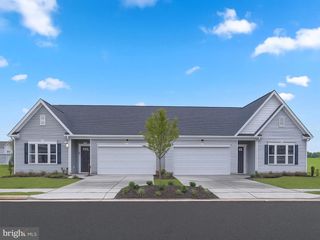
🏡 Under Construction – Estimated Fall 2026 Completion! Welcome to Luray Landing Villas, where low-maintenance, single-level living meets modern style in the heart of the Shenandoah Valley. The popular St. Ashley villa offers approximately 1,510 square feet, 3 bedrooms, 2 full baths, 9-foot ceilings, and an open-concept floor plan designed for comfortable everyday living and effortless entertaining. Designer-selected finishes include Iced White quartz kitchen countertops, a white Artezen Picket tile backsplash, Samsung stainless steel appliances, Ashen Brown luxury vinyl plank flooring throughout the main living areas, City Loft interior paint, and a deluxe owner's suite with a spacious 6-foot walk-in shower and bench. Outside, enjoy a white vinyl privacy fence, attractive Pewter siding, Peppercorn front door and shutters, and professional landscaping. Conveniently located just minutes from downtown Luray, Shenandoah National Park, Skyline Drive, shopping, dining, and commuter routes to Front Royal and Winchester. Community amenities include sidewalks, a playground, picnic area, and a low monthly HOA. 📍 Visit our decorated model home at 245 Baker Drive to learn more about this home and other available opportunities. Photos are of a similar home and may show optional features. Pricing, features, availability, incentives, and estimated completion dates are subject to change without notice.
- Listing Status:
- Active
- Data Last Updated:
- August 7, 2026 at 2:19AM
- Listing Office:
- New Home Star Virginia, LLC : 7039672073
- Listing Agent:
- Gayle Ellis : 7039634217
- MLS ID:
- VAPA2006620

- General: Above GradeBelow Grade
- Style: Traditional
- Parking: Concrete Driveway
- Roofing: Architectural Shingle
- Windows: Double pane windowsEnergy efficientLow eScreens
- General: Advanced FramingBattsInsulationBlownInInsulationCPVC/PVCLow VOC Products/FinishesVinyl SidingConcreteRigid Insulation1Slab
- HOA Amenities: Common Area MaintenanceManagementRecreation Facility38.0Monthly
- Originating MLS: BRIGHT_MAIN
- School District: PAGE COUNTY PUBLIC SCHOOLS
- County: PAGE-VA
- Zoning: PND42A17-1-140
- Utilities: Electric availableWater availableCable tv available200 amp service
- Water: Public
- Sewer: Public Sewer
- Source: BRIGHT_MAIN
This listing courtesy of Gayle Ellis , New Home Star Virginia, LLC
Monthly Payment
- Principal & Interest $
- Property Taxes $
- Home Insurance $
- VA Funding Fee $

 New - 1 day ago