
17 Quail Run Dr, Manakin Sabot, VA 23103
- 5 beds |
- 4 baths |
- 5,514 sqft
 Single-Family Home
  Built in 1995
  1.49acre lot
 2 car garage
  $325/sqft
  Listed 1 month ago
Property Description
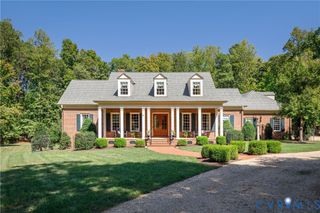
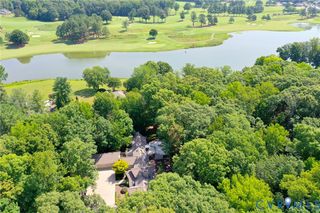
17 Quail Run is beautifully situated on a quiet cul-de-sac street with the Manakin course of Hermitage Country Club at it's back. Overlooking the third hole, this elegant home was custom built by Steve Harmon in 1995 and has been impeccably maintained by its original owner. Boasting a brick and dryvit exterior, paver terrace and composite decking, this home has a very low maintenance exterior, keeping it on par with the newest built homes. As you enter, the foyer opens to the formal dining room and living room with beautiful hard wood floors and sweeping golf course views. Remodeled in 2017, the kitchen is perfect for entertaining with a large center island, Wolf range, custom cabinetry and high-end appliances. The sunroom opens to the incredible screened porch where a fireplace and propane heaters make this a popular spot to watch football. The two-tiered terrace overlooking the golf course gives even more entertainment options! Added in 2006, the private first-floor in-law or guest suite functions as a home within the home. Truly the perfect setup for aging parents, adult children, au pair or even as a first-floor primary suite. This wing offers a living room with custom built-ins and fireplace, kitchenette, dining area, spacious bedroom, full bath, walk-in closet and private entrance. Three additional bedrooms complete the first floor, including two connected by a Jack-and-Jill bath and a third with direct bath access. Upstairs, the impressive primary suite features vaulted ceilings, gas fireplace, dual walk-in closets, atrium and private balcony. The exceptional primary bath was updated in 2020. An adjoining flex room with custom built-ins offers the perfect setting for a home gym, office, or private lounge. Additional highlights: plantation shutters in most rooms, conditioned and encapsulated crawl space, four-zone HVAC, whole-house generator, underground propane tank, water-filtration system, and rear irrigation. Fresh paint, new carpet, and epoxy garage floor were completed in 2026.
- Listing Status:
- Active
- Data Last Updated:
- October 5, 2026 at 2:15PM
- Listing Office:
- Long & Foster REALTORS : (804) 639-4663
- Listing Agent:
- Tricia Miller : (804) 314-0450
- Contact:
- (804) 314-0450
- MLS ID:
- 2625229

- General: DeckLightingPorchStorageShedPaved DrivewayStorage
- Style: Transitional
- Other Structures: StoragePorchBalconyDeckScreenedPatio
- Pool: None
- Parking: AttachedCircular DrivewayDrivewayGarageGarage Door OpenerHeated GarageOff StreetPavedGarage Faces RearGarage Faces Side
- Roofing: CompositionShingle
- General: BrickDrywallFrameSynthetic Stucco2
- HOA Amenities: Common Areas250.0Annually
- Originating MLS: CVR
- County: Goochland
- Zoning: BROAD RUN SEC 2 1.489AC LOT 2 BLK C #22-0381 PCA 53 R/S58-21-C-2-0
- View: Golf CourseView
- Fencing: None
- Water: Well
- Sewer: Septic Tank
- Source: CVR
- Ownership: IndividualsSole Proprietor
This listing courtesy of Tricia Miller , Long & Foster REALTORS
Monthly Payment
- Principal & Interest $
- Property Taxes $
- Home Insurance $
- VA Funding Fee $