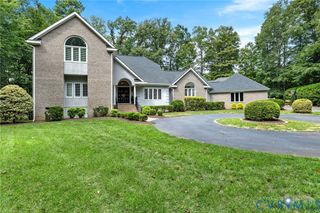
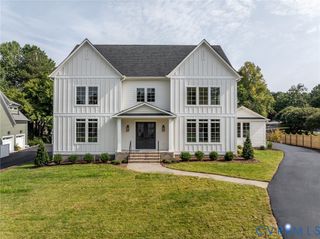
9 Deer Run Rd, Manakin Sabot, VA 23103
- 5 beds |
- 4 baths |
- 6,491 sqft
 Single-Family Home
  Built in 1990
  2acre lot
 4 car garage
  $277/sqft
  Listed 28 days ago
Property Description
Rare opportunity to own a private lakefront active lifestyle retreat within the Hermitage Country Club community. Overlooking the lake and 17th and 18th holes of the renowned Sabot course, the property offers golf-cart access to Hermitage’s golf, tennis, pool, fitness and dining amenities—combining country club living with remarkable privacy and natural beauty just 30 minutes from downtown Richmond. Inspired by an alpine chalet, the custom designed approximately 6,500-square-foot residence features soaring cathedral ceilings, dramatic architectural lines, custom stonework, and more than 70 (mostly oversized) windows which feature lake and golf course views. The setting is remarkably quiet and private, surrounded by mature trees which cool the property on hot days, long views, lake frontage, and natural beauty. Designed for both active living and entertaining, the home includes a first-floor primary suite, large private fitness studio, secluded hot tub, and expansive gathering spaces flowing to an oversized lakeside deck—ideal for outdoor dining, family gatherings, sunrise yoga, golf or tennis weekends, hosting and entertaining. Five garage bays include a separate high-ceiling two-car structure offering exceptional flexibility for a golf simulator or training studio, fitness/recovery space, workshop, collector garage, creative studio, or potential future guest space. Outside, mature hardwoods create exceptional privacy while bald eagles, hawks, and deer are regular visitors. Fishing, kayaking and canoeing are available directly from the property, with a creek completing the natural setting. An uncommon combination of waterfront recreation, architectural character, privacy and country club connectivity—a year-round active lifestyle retreat that feels worlds away while remaining remarkably close to the city.
- Listing Status:
- Active
- Data Last Updated:
- October 5, 2026 at 7:21PM
- Listing Office:
- Joyner Fine Properties : (804) 270-9440
- Listing Agent:
- Richard Bower : (804) 869-6000
- MLS ID:
- 2618513

- General: LightingPaved Driveway
- Style: CustomTransitional
- Other Structures: DeckPatio
- Pool: None
- Parking: AttachedDrivewayDetachedGarageGarage Door OpenerGuestOversizedPavedStorage
- Roofing: Composition
- Windows: Skylight(s)Thermal Windows
- General: CedarDrywallStoneWood Siding2
- HOA Amenities: 400.0Annually
- Originating MLS: CVR
- County: Goochland
- Zoning: BROAD RUN 2AC DB 234 621 PB 17 4157-20-C-8-0
- View: Golf CourseWaterView
- Water: Well
- Sewer: Septic Tank
- Source: CVR
- Ownership: Other
This listing courtesy of Richard Bower , Joyner Fine Properties
Monthly Payment
- Principal & Interest $
- Property Taxes $
- Home Insurance $
- VA Funding Fee $