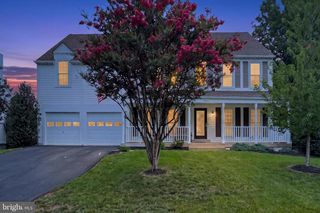
10324 WINGED ELM CIR, Manassas, VA 20110
- 5 beds |
- 3 baths |
- 3,568 sqft
 Single-Family Home
  Built in 1999
  10,019sqft lot
 2 car garage
  $219/sqft
  Listed 21 days ago
Property Description
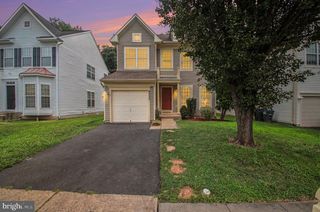
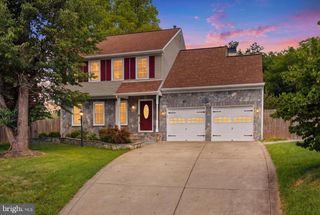
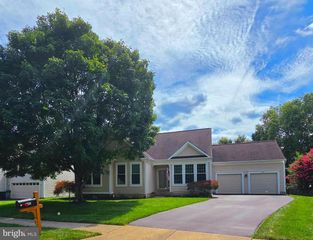
Welcome to this exceptional Home & Garden-quality residence, where impeccable presentation and extraordinary pride of ownership are evident from the moment you arrive. Lovingly maintained, this beautifully landscaped corner-lot home showcases breathtaking perennial gardens, a lush emerald lawn nourished by a four-zone Hydro-Wise underground irrigation system, and the kind of meticulous care buyers hope to find but rarely do. Step inside to discover an immaculately maintained home featuring rich Brazilian cherry hardwood floors throughout the main and upper levels. Designed for both everyday living and entertaining, the gourmet kitchen offers upgraded stainless steel appliances, abundant cabinetry, an oversized pantry, a spacious center island, and a bright breakfast area enhanced by a bump-out addition. The adjoining step-down family room is anchored by a cozy gas fireplace with custom built-in bookcases, creating the perfect gathering space for family and friends. Just outside, the expansive deck with a retractable awning provides an ideal setting for outdoor entertaining or peaceful evenings overlooking the beautifully maintained grounds. The upper level features a spacious primary suite with two walk-in closets and a luxurious ensuite bath complete with a soaking tub, walk-in shower, dual vanities, and abundant cabinetry. Three additional generously sized bedrooms offer excellent closet space, while the conveniently located second-floor laundry room adds everyday convenience. A truly exceptional bonus is the fully finished walk-out lower level, thoughtfully designed as a private one-bedroom apartment with its own entrance and dedicated parking. Perfect for multigenerational living, an au pair, extended family, or long-term guests, this incredible space includes a full kitchen with stove, refrigerator, and dishwasher, a country-style dining area with breakfast bar, a spacious living room with a gas fireplace and walk-out access to a private patio, a large bedroom with dual walk-in closets, a full bath with a walk-in shower, a separate laundry room with washer, dryer, utility sink, and abundant storage throughout. The oversized two-car garage includes remote openers and built-in cabinetry for additional organization. Recent improvements completed within the past five years include a new asphalt driveway, a new HVAC system installed in 2023 with a transferable parts warranty through 2028, and a new roof. Great Oaks is a welcoming community where neighbors enjoy block parties, Trunk-or-Treat events, cul-de-sac movie nights, and HOA social gatherings throughout the year. Commuters will appreciate the convenience of both Broad Run and Manassas Park Virginia Railway Express stations, each located less than three miles away. Historic Manassas, shopping, dining, wineries, entertainment, parks, and recreational attractions are all just minutes away. Homes maintained to this standard are truly rare. Every room reflects years of thoughtful care, creating a home that is as impressive in person as it is inviting. This is an exceptional opportunity to own a property that has been meticulously maintained, thoughtfully updated, and lovingly cared for over the past 27 years.
- Listing Status:
- Active
- Date Added:
- July 16, 2026
- Data Last Updated:
- August 6, 2026 at 7:19PM
- Listing Office:
- Williams Realty, LLC : 7039804045
- Listing Agent:
- Vickie K Watts : 5714376742
- MLS ID:
- VAPW2125146

- General: Awning(s)Bump-outsSidewalksUnderground Lawn SprinklerAbove GradeBelow Grade
- Style: Colonial
- Other Structures: PorchDeckPatio
- Parking: Asphalt DrivewayFree
- Roofing: Architectural Shingle
- Windows: Double pane windows
- General: FrameVinyl Siding2Slab
- HOA Amenities: 225.0Quarterly
- Originating MLS: BRIGHT_MAIN
- School District: PRINCE WILLIAM COUNTY PUBLIC SCHOOLS
- County: PRINCE WILLIAM-VA
- Zoning: R47695-70-7914
- Utilities: Cable tv availableMultiple phone linesNatural gas availableWater availableSewer available
- Water: Public
- Sewer: Public SepticPublic Sewer
- Source: BRIGHT_MAIN
This listing courtesy of Vickie K Watts , Williams Realty, LLC
Monthly Payment
- Principal & Interest $
- Property Taxes $
- Home Insurance $
- VA Funding Fee $

 New - 2 days ago