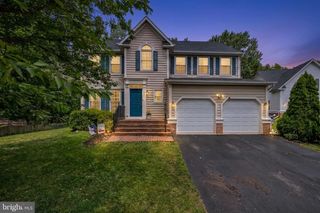
8209 SUNSET DR, Manassas, VA 20110
- 6 beds |
- 4 baths |
- 3,150 sqft
 Single-Family Home
  Built in 1990
  0.51acre lot
 2 car garage
  $238/sqft
  Listed 5 days ago
Property Description
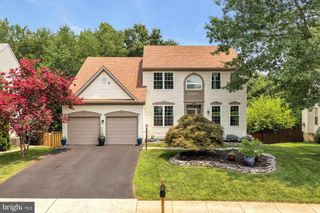
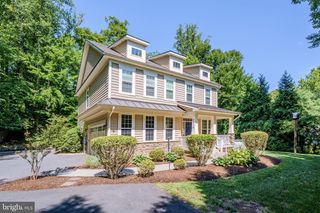
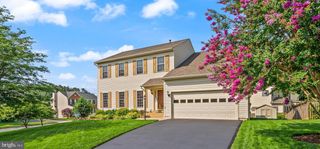
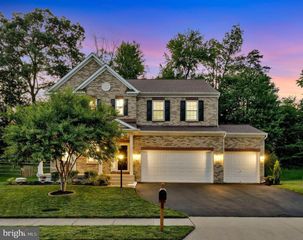
Welcome to a beautifully updated three-level single-family home on a premium lot with a pool, nestled on a quiet cul-de-sac in the heart of Manassas. Offering over half an acre of land, this spacious 6-bedroom, 3.5-bath home is designed for comfortable everyday living and effortless entertaining. *Step inside to a three-story foyer and gleaming hardwood floors that flow throughout the main level. The inviting living room features a cozy fireplace, while the updated kitchen showcases granite countertops, stainless steel appliances, and ample cabinet space—perfect for preparing meals and gathering with family and friends. *The upper level offers four generous bedrooms, including a spacious primary suite with a private en-suite bathroom. *The fully finished lower level provides exceptional flexibility with two additional bedrooms featuring new windows and closets, a full bathroom, a den, and a bonus room—ideal for guests, a home office, recreation, or multigenerational living. *Outside, enjoy your own private backyard retreat with a large deck, a new outdoor brick fireplace, a beautiful brick patio, and a charming brick walkway overlooking the fenced yard, and an in-ground swimming pool- fully fenced, perfect for relaxing, entertaining, and creating lasting memories. *Conveniently located with easy access to major commuter routes and close to the VRE Manassas train station, Old Town Manassas, shopping, dining, and everyday amenities, this exceptional home combines space, comfort, and an unbeatable location. *Don't miss this incredible opportunity to make this Manassas your next home! New Price*
- Listing Status:
- Active
- Date Added:
- August 3, 2026
- Data Last Updated:
- August 6, 2026 at 3:21PM
- Listing Office:
- Samson Properties : 7033788810
- Listing Agent:
- maritza munoz : 5712151415
- MLS ID:
- VAPW2125450

- General: Above GradeBelow Grade
- Style: Colonial
- Pool: In groundOther
- Parking: Paved Parking
- General: Aluminum SidingRockMixed3Concrete PerimeterBlock
- Originating MLS: BRIGHT_MAIN
- School District: PRINCE WILLIAM COUNTY PUBLIC SCHOOLS
- County: PRINCE WILLIAM-VA
- Zoning: R47796-28-0789
- Fencing: Fully
- Utilities: Electric availableNatural gas available
- Water: Public
- Sewer: Public Sewer
- Source: BRIGHT_MAIN
This listing courtesy of maritza munoz , Samson Properties
Monthly Payment
- Principal & Interest $
- Property Taxes $
- Home Insurance $
- VA Funding Fee $

 New - 10 hours ago