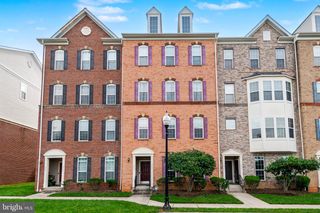
11260 KESSLER PL, Manassas, VA 20109
- 3 beds |
- 4 baths |
- 1,782 sqft
 Rental
  Built in 1990
  1,307sqft lot
 1 car garage
  $2/sqft
  Listed 22 days ago
Property Description
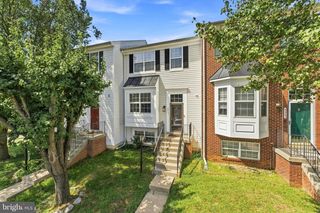
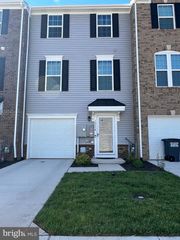
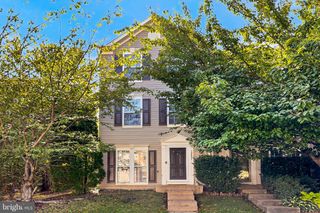
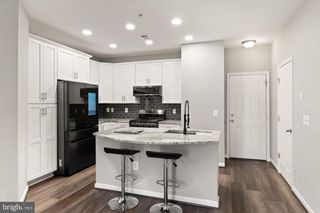
Price Improvement. This updated and well maintained 3 level townhome in the desirable Paradise community offers a great combination of space, comfort, and convenience. The upper level features 3 bedrooms and 2 full baths, complemented by 2 convenient half baths, 1 on the main level and 1 on the lower level. The main level features a large, bright living room, separate dining room, well appointed kitchen, and convenient half bath. Brand new carpeting throughout adds a fresh touch, while a brand new deck off the living room provides a great space for relaxing or entertaining. The fully fenced backyard backs to trees, offering added privacy and a peaceful setting. The upper level includes 3 spacious bedrooms and 2 full baths, including a primary bedroom with a full bath en suite. All 3 bedrooms feature ceiling fans for added comfort. The versatile lower level family room features a gas fireplace and half bath, and can serve as a home office, guest space, recreation room, or potential 4th bedroom. The 1 car garage, private driveway, and additional assigned parking space provide plenty of convenient parking. Conveniently located near shopping, dining, and commuter routes, this townhouse offers comfortable living in a desirable and convenient location.
- Listing Status:
- Active
- Data Last Updated:
- September 21, 2026 at 5:18AM
- Listing Office:
- Weichert, REALTORS : 7035498700
- Listing Agent:
- Courtney C Riley : 7038017964
- MLS ID:
- VAPW2129312

- General: Above GradeBelow Grade
- Style: Contemporary
- Other Structures: DeckPatio
- Parking: Assigned
- Windows: Bay bowDouble hungDouble pane windowsSliding
- General: Brick Front3Slab
- HOA Amenities: Basketball CourtsCommunity CenterExercise RoomPool - OutdoorTennis CourtsTot Lots/PlaygroundCommon GroundsClub HouseJog/Walk PathCommon Area MaintenancePool(s)Recreation FacilityReserve FundsRoad MaintenanceSnow RemovalTrash
- Originating MLS: BRIGHT_MAIN
- School District: PRINCE WILLIAM COUNTY PUBLIC SCHOOLS
- County: PRINCE WILLIAM-VA
- Zoning: R67597-81-8715
- Fencing: RearWood
- Utilities: 120240 v
- Water: Public
- Sewer: Public Sewer
- Source: BRIGHT_MAIN
This listing courtesy of Courtney C Riley , Weichert, REALTORS