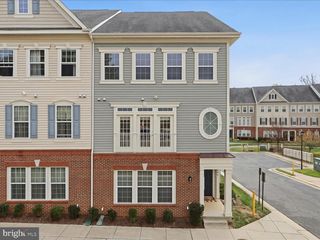
15535 THREE OTTERS PL, Manassas, VA 20112
- 3 beds |
- 4 baths |
- 1,542 sqft
 Rental
 Built in 1999
 2,178sqft lot
 —— car garage
 $2/sqft
 Listed 4 days ago
Property Description
Start your morning on the spacious enclosed deck with coffee and a view of the trees. Skylights and large windows fill the space with natural light, and an adjoining open-air deck gives you a spot to enjoy the sun. The walkout lower level opens to a shaded deck and a fenced yard that wraps around the side of the home, with a grassy area and a stepping-stone path to the side gate. This 3-bedroom, 3.5-bath end-unit townhome is in the Ashland community of Manassas, near Montclair. Hardwood floors run through the main level, where the kitchen features white cabinetry, granite countertops, stainless steel appliances, and a center island. French doors open directly from the kitchen to the enclosed deck. Upstairs, you’ll find new carpet and two closets in the primary bedroom. The lower level has luxury vinyl plank flooring, and two assigned parking spaces are included. Spend an afternoon at the community pool, play a game of pickleball or basketball, or head to nearby Prince William Forest Park for miles of trails. Ashland also offers a clubhouse and playgrounds.
- Listing Status:
- Active
- Date Added:
- November 15, 2026
- Data Last Updated:
- November 19, 2026 at 7:18AM
- Listing Office:
- RE/MAX Galaxy : 8888895764
- Listing Agent:
- Shoukoufa Aboubakri : 7033070889
- MLS ID:
- VAPW2134016

- General: Above GradeBelow Grade
- Style: Colonial
- Parking: Assigned
- General: Vinyl Siding3Other
- HOA Amenities: Club House147.82Monthly
- Originating MLS: BRIGHT_MAIN
- School District: PRINCE WILLIAM COUNTY PUBLIC SCHOOLS
- County: PRINCE WILLIAM-VA
- Zoning: R68090-39-5531
- Water: Public
- Sewer: Public Sewer
- Source: BRIGHT_MAIN
This listing courtesy of Shoukoufa Aboubakri , RE/MAX Galaxy
 New - 1 day ago