12866 BISON CT, Woodbridge, VA 22192
- 3 beds |
- 4 baths |
- 1,760 sqft
 Rental
 Built in 1988
 1,307sqft lot
 —— car garage
 $1/sqft
 Listed 7 days ago
Property Description
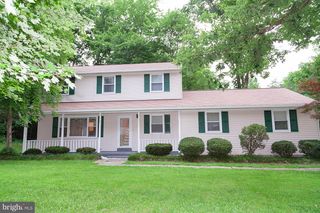
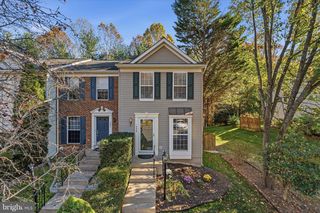
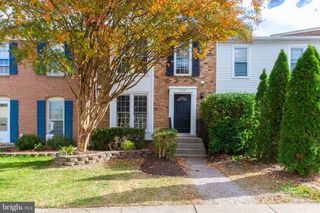
Nestled in the charming Old Bridge Estates, this exquisite townhouse offers a perfect blend of comfort and luxury, ideal for those seeking an elevated lifestyle. Built in 1988, this Colonial-style residence has been meticulously maintained, showcasing a property condition that is very good, ensuring a welcoming atmosphere from the moment you step inside. As you enter, you are greeted by a traditional yet open floor plan that seamlessly connects the living spaces. The inviting dining area is perfect for hosting gatherings, while the kitchen boasts ample table space, making it a delightful spot for casual meals. The home features three spacious bedrooms, including a primary suite with an en-suite bath, providing a private retreat for relaxation. With two full bathrooms and two half baths, convenience is at your fingertips. The interior is adorned with a harmonious mix of plush carpeting and elegant wood flooring, creating a warm and inviting ambiance throughout. The daylight basement, complete with heating and both interior and outside access, offers endless possibilities for additional living space or a recreational area. Step outside to discover the exterior features that enhance your lifestyle. Enjoy the community amenities, including a beautifully maintained outdoor pool, perfect for those warm summer days. The property is surrounded by lush greenery, with a partly wooded lot that backs onto an open common area, providing a serene backdrop for outdoor activities. Sidewalks and street lights enhance the neighborhood's charm, making evening strolls a pleasure. Parking is a breeze with off-street options and a dedicated parking lot, ensuring convenience for you and your guests. The community also offers a playground and jogging/walking paths, promoting an active and engaging lifestyle. This suburban gem is not just a home; it's a lifestyle choice that combines luxury with comfort. With easy access to local amenities and a vibrant community atmosphere, this property is a rare find. Experience the perfect blend of elegance and functionality in a setting that truly feels like home.
- Listing Status:
- Active
- Data Last Updated:
- November 19, 2026 at 7:18AM
- Listing Office:
- Weichert, REALTORS : 7039386070
- Listing Agent:
- Kay A Graff : 7037255276
- MLS ID:
- VAPW2134042

- General: Play AreaSidewalksStreet LightsAbove GradeBelow Grade
- Style: Colonial
- Other Structures: Patio
- Parking: Paved Parking
- General: BrickBrick FrontConcreteMixedOther3Block
- HOA Amenities: Pool - OutdoorTot Lots/PlaygroundJog/Walk PathCommon Area MaintenanceManagementParking FeeRoad MaintenanceTrashPool(s)Recreation Facility100.0Monthly
- Originating MLS: BRIGHT_MAIN
- School District: PRINCE WILLIAM COUNTY PUBLIC SCHOOLS
- County: PRINCE WILLIAM-VA
- Zoning: R68193-80-2481
- Fencing: PartiallyRearWood
- Utilities: Sewer availableWater availableElectric availableCable tv available
- Water: Public
- Sewer: Public Sewer
- Source: BRIGHT_MAIN
This listing courtesy of Kay A Graff , Weichert, REALTORS
 New - 1 day ago