15616 PLAIN DEALING PL, Manassas, VA 20112
- 3 beds |
- 4 baths |
- 1,928 sqft
 Rental
  Built in 1998
  2,614sqft lot
 —— car garage
  $2/sqft
  Listed 9 days ago
Property Description
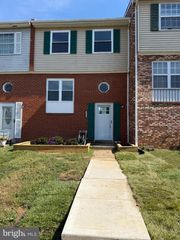
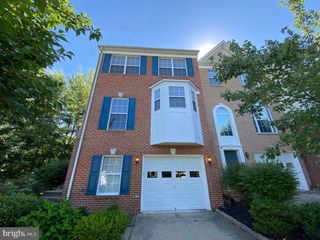
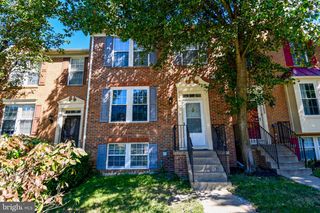
Welcome home to Ashland! This beautifully updated end-unit townhome backs to trees and features a fenced backyard and spacious deck, offering a peaceful setting with plenty of outdoor space. The main level features hardwood floors and an updated kitchen with granite countertops, bar-top seating, and space for dining. Upstairs, brand-new carpet leads to a spacious primary suite with a private bath, dual sinks, and walk-in closet, plus two additional bedrooms and a full bath. The finished lower level offers new carpet, a second living area with a cozy fireplace, laundry room, and versatile flex space—perfect for a home office, gym, guest space, or playroom. Two reserved parking spaces are conveniently located directly in front of the home, with commuter lots nearby. A brand new Publix grocery store is coming down the street in 2027! Enjoy all that Ashland has to offer, including a community pool, clubhouse, pickleball and basketball courts, tot lots, and more. Prince William Forest Park is just across the street, offering miles of trails and outdoor recreation. Currently assigned to Ashland Elementary, Benton Middle, and Forest Park High School. Updated, spacious, and ideally located—this Ashland end-unit townhome is ready to welcome you home!
- Listing Status:
- Active
- Date Added:
- September 26, 2026
- Data Last Updated:
- October 5, 2026 at 8:19PM
- Listing Office:
- EXP Realty, LLC : 5712641867
- Listing Agent:
- Amanda Leigh Featherstone : 7034203448
- MLS ID:
- VAPW2129220

- General: Above GradeBelow Grade
- Style: Colonial
- Other Structures: DeckPatio
- Parking: Assigned
- General: Vinyl Siding3Concrete Perimeter
- HOA Amenities: Pool - OutdoorClub HouseBasketball CourtsTennis CourtsTot Lots/PlaygroundSwimming PoolPickleball CourtsTrashPool(s)Snow Removal121.0Monthly
- Originating MLS: BRIGHT_MAIN
- School District: PRINCE WILLIAM COUNTY PUBLIC SCHOOLS
- County: PRINCE WILLIAM-VA
- Zoning: R6155599
- Fencing: FullyPrivacyRear
- Utilities: Cable tv availableMultiple phone linesElectric availableNatural gas available
- Water: Community
- Sewer: Public Sewer
- Source: BRIGHT_MAIN
This listing courtesy of Amanda Leigh Featherstone , EXP Realty, LLC
 New - 3 days ago