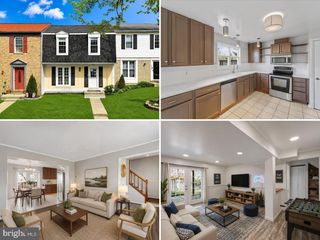
12723 PERCHANCE TER, Woodbridge, VA 22192
- 3 beds |
- 3 baths |
- 1,750 sqft
 Rental
  Built in 1992
  1,742sqft lot
 —— car garage
  $1/sqft
  Listed 3 days ago
Property Description
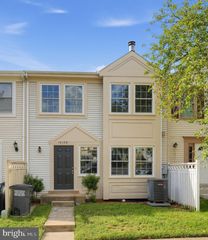
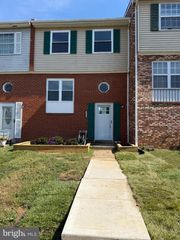
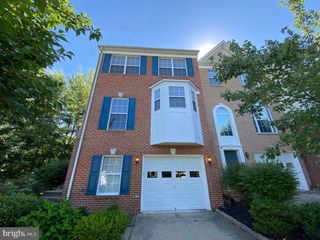
🏡 FULLY RENOVATED • POND VIEWS • 3 FINISHED LEVELS • MOVE-IN READY! ✨ Welcome to 12723 Perchance Ter in The Glen, a beautifully renovated townhouse in Woodbridge offering modern finishes, flexible living space, and peaceful pond views 🌿💧. Step inside and fall in love with the fresh, updated interior featuring luxury vinyl plank flooring throughout and a bright, modern feel from top to bottom. This spacious home offers 3 bedrooms and 2.5 bathrooms, including two bedrooms on the upper level and a third bedroom on the fully finished lower level—perfect for guests, a private home office, workout space, or additional living area. 🛏️ The upper level features a spacious primary bedroom and a large beautifully renovated bathroom, while the lower level offers even more flexibility with the third bedroom and an additional full bathroom with an oversized walk-in shower 🚿. The fully finished lower level creates valuable additional living space, while the pond view adds a peaceful and relaxing backdrop that truly sets this home apart. 🌅 With its complete renovation, three finished levels, modern flooring, flexible bedroom layout, updated bathrooms, and move-in-ready condition, this home checks all the boxes for today’s buyer. Located in The Glen in Woodbridge, VA 22192, this home offers convenient access to shopping, dining, recreation, commuter routes, and everything Northern Virginia has to offer. 📍 Homes with this combination of renovation, flexible living space, and water views are hard to find. Schedule your showing and come see what makes this one special! 🔑🏡 Owner is a licensed real estate agent.
- Listing Status:
- Active
- Data Last Updated:
- October 5, 2026 at 1:20PM
- Listing Office:
- EXP Realty, LLC : 8668257169
- Listing Agent:
- Claudia Nelson : 2022997671
- MLS ID:
- VAPW2131744

- General: Above GradeBelow Grade
- Style: Colonial
- General: Combination3Concrete Perimeter
- HOA Amenities: 0.0Monthly
- Originating MLS: BRIGHT_MAIN
- School District: PRINCE WILLIAM COUNTY PUBLIC SCHOOLS
- County: PRINCE WILLIAM-VA
- Zoning: R6109983
- Water: Public
- Sewer: Public Sewer
- Source: BRIGHT_MAIN
This listing courtesy of Claudia Nelson , EXP Realty, LLC
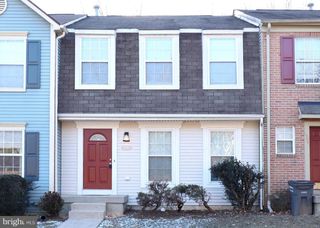
 New - 1 day ago