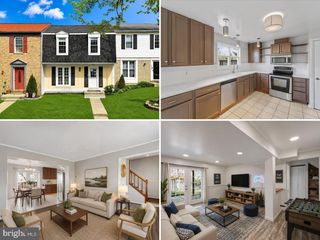
12679 PERCHANCE TER, Woodbridge, VA 22192
- 3 beds |
- 3 baths |
- 1,614 sqft
 Rental
  Built in 1993
  2,614sqft lot
 —— car garage
  $2/sqft
  Listed 4 days ago
Property Description
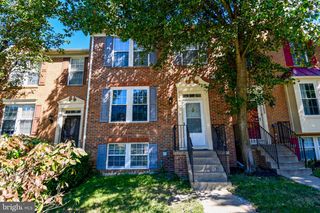
Welcome to the Glen in Lake Ridge. This home offers 3 Bedrooms and 2-1/2 bathrooms on 3 finished levels. Eat-in kitchen and a dining/living rooms. Beautiful Hardwood floors on the main level. Nice sized Deck leads to the lower patio and fenced rear yard. Lower lever Rec. Room also walks out to rear yard. The home just blocks away from Shopping, dining, Fitness and entertainment. Just minutes to 123, 95 and other commuting options. Pets Case-by-case. All TAG Home Management residents are required to be enrolled in the Resident Benefits Package (RBP) which includes HVAC air filter delivery (for applicable properties), Renters Insurance from A-rated carrier, credit building, $1M identity protection, utility concierge service making utility connection a breeze during your move-in, our best-in-class resident rewards program, and much more! See flyer in the document section of the listing!
- Listing Status:
- Active
- Data Last Updated:
- October 5, 2026 at 2:21PM
- Listing Office:
- Jobin Realty : 7039133017
- Listing Agent:
- Gregory A Tomlin : 7032039434
- MLS ID:
- VAPW2131698

- General: Extensive HardscapeAbove GradeBelow Grade
- Style: Colonial
- Other Structures: DeckPatio
- Parking: AssignedAsphalt Driveway
- General: Combination3Slab
- HOA Amenities: Jog/Walk PathTot Lots/PlaygroundLakeCommon Area MaintenanceManagement0.0Monthly
- Originating MLS: BRIGHT_MAIN
- School District: PRINCE WILLIAM COUNTY PUBLIC SCHOOLS
- County: PRINCE WILLIAM-VA
- Zoning: R68193-52-4730
- View: PondTrees/Woods
- Fencing: PrivacyRearFully
- Water: Public
- Sewer: Public Sewer
- Source: BRIGHT_MAIN
This listing courtesy of Gregory A Tomlin , Jobin Realty
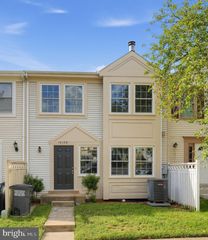
 New - 2 days ago