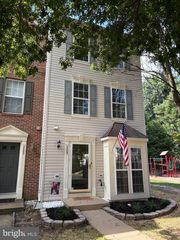
12158 OLD SALEM CT, Woodbridge, VA 22192
- 2 beds |
- 3 baths |
- 1,506 sqft
 Rental
  Built in 1988
  871sqft lot
 —— car garage
  $2/sqft
  Listed 2 days ago
Property Description
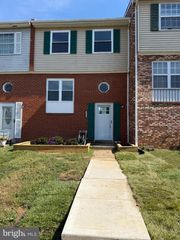
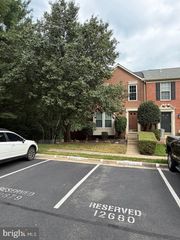
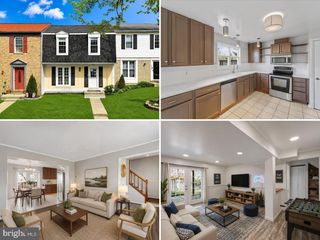
Welcome home to this beautifully updated, turn-key 3-level townhome in the highly desirable Lake Ridge subdivision, now available for rent at $2,500 per month. Featuring 2 bedrooms and 2 full bathrooms, this home seamlessly blends modern upgrades with fantastic community amenities. Inside, you will find a spacious open layout featuring fresh neutral paint, brand-new carpet, and stylish new LVP flooring. The upgraded kitchen comes complete with brand-new appliances and sleek modern recessed lighting, while a new washer and dryer add ultimate everyday convenience. Additional highlights include a modern recessed lighting, fully remodeled full bathroom and recently upgraded replacement windows for excellent energy efficiency. Outside, you will enjoy the premium perks of the Lake Ridge lifestyle with full access to community pools and playgrounds. The property also includes 2 reserved parking spaces directly out front. Nestled in a prime, highly convenient location, you are just minutes away from local restaurants, parks, and major transportation options. This pristine, move-in-ready rental will not last long—schedule your tour today!
- Listing Status:
- Active
- Data Last Updated:
- October 5, 2026 at 2:21PM
- Listing Office:
- Samson Properties : 7033788810
- Listing Agent:
- David S Warner : 7038870112
- MLS ID:
- VAPW2131854

- General: Above GradeBelow Grade
- Style: Colonial
- Parking: Assigned
- Roofing: Fiberglass
- Windows: Double hungDouble pane windowsEnergystar qualifiedLow eReplacementScreens
- General: Aluminum SidingWood Siding3Concrete Perimeter
- HOA Amenities: Basketball CourtsBike TrailClub HouseCommon GroundsCommunity CenterJog/Walk PathPool - OutdoorTennis CourtsTot Lots/PlaygroundCommon Area MaintenancePool(s)Recreation FacilityReserve FundsRoad MaintenanceSnow RemovalTrash0.0Quarterly
- Originating MLS: BRIGHT_MAIN
- School District: PRINCE WILLIAM COUNTY PUBLIC SCHOOLS
- County: PRINCE WILLIAM-VA
- Zoning: RPC93477
- Utilities: 200 amp service
- Water: Public
- Sewer: Public Sewer
- Source: BRIGHT_MAIN
This listing courtesy of David S Warner , Samson Properties
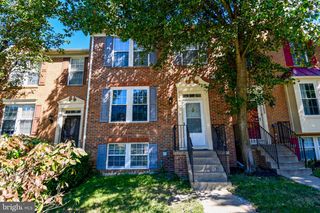
 New - 3 days ago