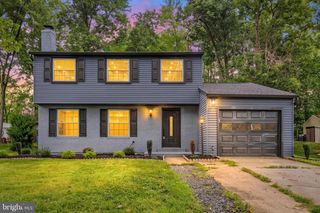
6511 COMMONWEALTH CT, Manassas, VA 20112
- 4 beds |
- 3 baths |
- 2,772 sqft
 Single-Family Home
  Built in 1981
  4.96acre lot
 2 car garage
  $285/sqft
  Listed 9 hours ago
Property Description
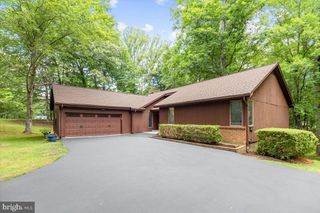
*OPEN HOUSE SATURDAY AUGUST 8TH 12:00-2:00 PM* Welcome Home! This beautifully renovated home offers the perfect blend of modern updates, flexible living space, and peaceful country living on 4.95 acres. Featuring four bedrooms, including two primary suites, and three full bathrooms, this home offers a thoughtfully designed floor plan that combines comfort and functionality. An attached two-car garage adds everyday convenience. The main level features a spacious primary bedroom with a private luxury ensuite bathroom, two additional bedrooms, and a full hall bathroom. The gorgeous kitchen is the heart of the home, with granite countertops, all new stainless steel appliances, a beautiful backsplash, and a large center island that opens seamlessly to the dining and living areas. The inviting family room features an electric fireplace, creating a warm and comfortable gathering space. A convenient main-level laundry room adds to the home's functionality. *OPEN HOUSE SATURDAY AUGUST 8TH 12:00-2:00 PM* Upstairs, you'll find a spacious primary suite featuring a beautiful ensuite bathroom, a large walk-in closet and a electric fireplace. The upper level also offers two bonus rooms, providing plenty of flexibility for hobbies, additional storage, or whatever suits your needs. Enjoy the outdoors year-round from the sunroom, complete with a mini-split system for heating and cooling, making it a wonderful space to relax in every season. For added peace of mind, the home features a new roof, the septic system was inspected and pumped in June 2026, and the water filtration system was serviced in June 2026. Step outside to enjoy the summer evenings on the deck! With its thoughtful renovations, versatile floor plan, beautiful finishes, this is a home you won't want to miss!
- Listing Status:
- Active
- Date Added:
- August 6, 2026
- Data Last Updated:
- August 6, 2026 at 2:18PM
- Listing Office:
- Berkshire Hathaway HomeServices PenFed Realty : 7033966000
- Listing Agent:
- Jodi McCallister : 5712164432
- MLS ID:
- VAPW2126882

- General: Above GradeBelow Grade
- Style: Ranch/Rambler
- Other Structures: Deck
- General: Combination2Permanent
- Originating MLS: BRIGHT_MAIN
- School District: PRINCE WILLIAM COUNTY PUBLIC SCHOOLS
- County: PRINCE WILLIAM-VA
- Zoning: A17993-61-4658
- View: Trees/Woods
- Water: Well
- Sewer: Septic Exists
- Source: BRIGHT_MAIN
This listing courtesy of Jodi McCallister , Berkshire Hathaway HomeServices PenFed Realty
Monthly Payment
- Principal & Interest $
- Property Taxes $
- Home Insurance $
- VA Funding Fee $

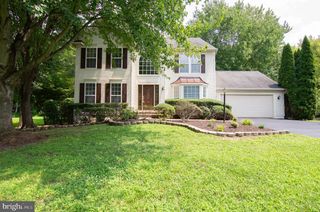
 New - 9 hours ago