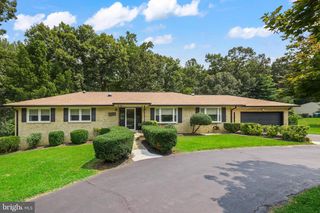
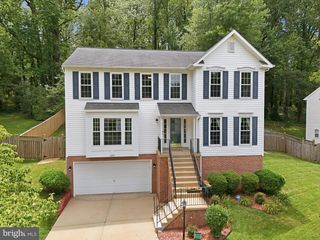
13017 CHAMPLAIN DR, Manassas, VA 20112
- 4 beds |
- 4 baths |
- 2,957 sqft
 Single-Family Home
  Built in 1998
  0.46acre lot
 2 car garage
  $253/sqft
  Listed 10 hours ago
Property Description
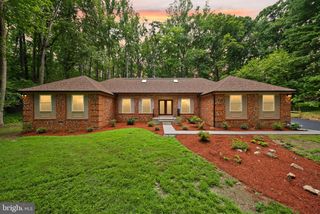
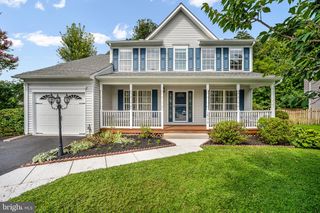
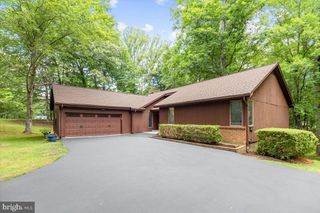
This is a must see in wonderful Meadowbook Woods. This is a hidden gem in community-minded niche in Manassas. A large yard welcomes you with front yard view of scenic community pond. This 4BR/3.5BA with oversized 2 car garage. A two story foyer welcomes you with great natural light. Hardwood floors in foyer/LR/ DR and hallways on main level. The LR/home office has two large windows. Formal DR with bay window opens to butler's pantry with wine storage area. Mudroom off kitchen with great storage opens to oversized garage. A chief's kitchen awaits you with SS appliances, ample storage and kitchen island overlooking breakfast table area and large FR with gas fireplace. There is a sliding glass door to very private trek deck with exterior lighting. Enjoy lower level yard with fantastic upper level play yard, all fully fenced. Open staircase to Primary BR with new carpet, walk in closet, spa bath with glass enclosed shower and soaking tub. Nice size BR'S, all with new carpets. Lower Level with new carpet has large rec. room, laundry room with freezer, exercise room and full bath. Community features club-house, outdoor pool with lap lanes, kiddie pool, swim team, tennis/pickle ball courts, basketball courts, walking trails, playground/tot lots.Community events are scheduled though-out the year (you can also rent out the club-house for private events/parties). All this with easy access to I-95/I-66, VRE trains & commuter lots, Quantico, Fort Belvoir, shopping and more. Interior professional photos and floor plans are coming soon.
- Listing Status:
- Active
- Date Added:
- August 6, 2026
- Data Last Updated:
- August 6, 2026 at 2:18PM
- Listing Office:
- Keller Williams Realty : 7036367300
- Listing Agent:
- Patricia M Brosnan : 7035986858
- MLS ID:
- VAPW2126320

- General: Exterior LightingStreet LightsAbove GradeBelow Grade
- Style: Colonial
- Parking: Asphalt Driveway
- Windows: Double hungPalladianScreensSlidingVinyl cladTriple pane
- General: Vinyl Siding3Concrete Perimeter
- HOA Amenities: Basketball CourtsClub HouseCommunity CenterJog/Walk PathParty RoomPool - OutdoorPickleball CourtsRecreational CenterTennis CourtsTot Lots/PlaygroundCommon Area MaintenanceManagementPool(s)Recreation FacilityReserve FundsSnow RemovalTrash93.0Monthly
- Originating MLS: BRIGHT_MAIN
- School District: PRINCE WILLIAM COUNTY PUBLIC SCHOOLS
- County: PRINCE WILLIAM-VA
- Zoning: R27892-99-5805
- View: PondTrees/Woods
- Fencing: Split Rail
- Water: Public
- Sewer: Public Sewer
- Source: BRIGHT_MAIN
This listing courtesy of Patricia M Brosnan , Keller Williams Realty
Monthly Payment
- Principal & Interest $
- Property Taxes $
- Home Insurance $
- VA Funding Fee $

 New - 10 hours ago