6916 HARVEY RD, Manassas, VA 20112
- 4 beds |
- 3 baths |
- 3,185 sqft
 Single-Family Home
  Built in 1974
  1.01acre lot
 3 car garage
  $246/sqft
  Listed 3 days ago
Property Description
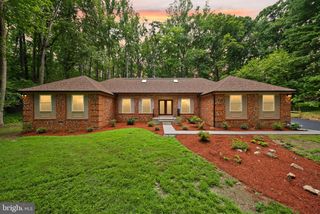
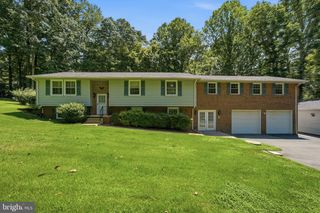
OPEN HOUSE SATURDAY, AUGUST 8, 2026 FROM 1-3 PM! Welcome home to this beautifully-updated Rambler with a finished basement situated on a one acre lot with no HOA, offering modern updates, flexible living, and peaceful surroundings. As you enter this 3600+ square foot home, you are first greeted by exposed decorative wood beams and a custom half wall with built in planters. This open floor plan boasts tons of natural light, charm, and thoughtful designs. The heart of the home is the fully remodeled open-concept kitchen, which flows effortlessly into the spacious dining area and family room. Featuring stainless steel appliances—including two built-in ovens, a built-in wine fridge, a wet bar with a second sink, and abundant cabinetry—the chef of the home will love to cook in this gourmet kitchen. Just off the kitchen, relax in the sunroom which offers beautiful backyard views, access to the rear deck, and year-round enjoyment with its own mini split installed in 2023. Plenty of room to entertain or just unwind in the spacious family room, which features a wood-burning fireplace and a custom built-in bookcase. The primary suite offers a private retreat with a spacious walk-in closet, a barn door leading to the renovated spa-like primary bathroom, and its own private deck. The two additional bedrooms each have ceiling fans and ample closet space, completing the main level. The finished lower level provides incredible flexibility with a fourth bedroom, full bathroom, den with a wet bar, and additional rooms perfect for a home office or hobby room. Over 450 square feet of unfinished basement space provides plenty of storage or room for future expansion. Walk out from the basement to enjoy the outdoors on this private, tree-lined property featuring refinished multi-level decks including a porch swing, a gazebo, and backyard playground. Along with the two car attached garage, the expansive driveway accommodates 6+ vehicles. The 20' x 30' detached garage with power offers room for a small RV, workshop, hobbies, or additional storage. A fully owned 500-gallon underground propane tank adds convenience and value. Recent improvements include a brand new HVAC system and brand new electrical panel (2026), gutters and soffit (2023), water heater (2021), renovated kitchen (2019), water mitigation system (2017), and roof (2016). Designed for entertaining, aging in place, and multi-generational living, this exceptional home offers privacy, flexibility, and convenience just minutes from everyday amenities. Furnishings in place can convey if you like including the custom built dining room table and the 43 gun safe. Various parks, shopping centers and Potomac Mills, Manassas VRE commuting options are all just a short drive away. Call for your tour today!
- Listing Status:
- Active
- Date Added:
- August 3, 2026
- Data Last Updated:
- August 6, 2026 at 3:21PM
- Listing Office:
- Redfin Corporation : 7036656665
- Listing Agent:
- Juli A Hawkins : 5404753599
- MLS ID:
- VAPW2125984

- General: Above GradeBelow Grade
- Style: Ranch/Rambler
- Parking: Paved DrivewayCircular Driveway
- Roofing: Asphalt
- Windows: Double pane windows
- General: Brick2Other
- Originating MLS: BRIGHT_MAIN
- School District: PRINCE WILLIAM COUNTY PUBLIC SCHOOLS
- County: PRINCE WILLIAM-VA
- Zoning: A17993-30-2537
- Water: PrivateWell
- Sewer: Septic < # of BR
- Source: BRIGHT_MAIN
This listing courtesy of Juli A Hawkins , Redfin Corporation
Monthly Payment
- Principal & Interest $
- Property Taxes $
- Home Insurance $
- VA Funding Fee $

 New - 11 hours ago