4917 FRISHMAN CT, Woodbridge, VA 22193
- 4 beds |
- 3 baths |
- 3,376 sqft
 Single-Family Home
  Built in 1996
  0.25acre lot
 2 car garage
  $197/sqft
  Listed 10 hours ago
Property Description
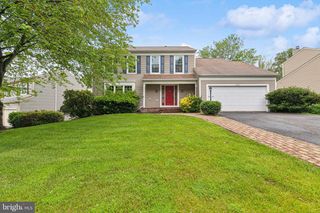
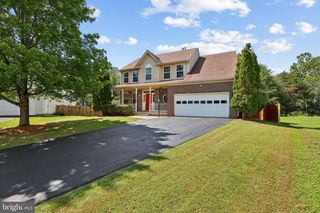
Beautifully maintained colonial on a quiet street with no outlet, so the kids can play without any fear of pass-through traffic. The main level features an updated kitchen with stone counters, stainless steel appliances, eat-in breakfast area plus stool seating at the long island. Also on this main level are the laundry room, a generously-sized pantry and a well-situated family room w/ stone gas fireplace, along with a sitting room and dining room (either of which could be easily converted into an office). Upstairs, the primary suite contains a walk-in closet, tons of wall space for dressers, a sitting area and tastefully updated en-suite with standup shower and jacuzzi tub. Three other bedrooms and a hall bath round out the upper level. On the lower level you will find a fully finished rec room space with new carpet and walk-up stairs, extra storage and an extra-deep two-car garage (with room for four or five cars in the driveway). The home is beautifully landscaped with great curb appeal in front and a shady, wooded garden in back with many mature plantings, a large multi-zone deck and a well-maintained fence to keep the kids and pets contained. It's so quiet back there with a wooded verge rather than another home behind! The list of new/newer features of the home include: Roof, HVAC and Hot Water Heater (2019), Microwave (2021), GAS range (2022), Refrigerator (2024), double-paned/double-hung windows (2022) w transferable warranty and hardwood (2012). This home has been well loved by the sellers, and they look forward to finding a buyer that will make as many memories as they have in the home. Don't wait on this one because it won't last long! Come on in and make us a offer, and make this your new home!
- Listing Status:
- Active
- Date Added:
- August 6, 2026
- Data Last Updated:
- August 6, 2026 at 2:18PM
- Listing Office:
- Century 21 Redwood Realty : 7035800880
- Listing Agent:
- Wayne Matthew Mattson : 7034399468
- MLS ID:
- VAPW2124108

- General: Above GradeBelow Grade
- Style: Colonial
- Other Structures: Deck
- Parking: Concrete Driveway
- Roofing: Asphalt
- General: BrickVinyl Siding3Other
- HOA Amenities: Road MaintenanceSnow Removal77.0Quarterly
- Originating MLS: BRIGHT_MAIN
- School District: PRINCE WILLIAM COUNTY PUBLIC SCHOOLS
- County: PRINCE WILLIAM-VA
- Zoning: R48091-96-8177
- Water: Public
- Sewer: Public Sewer
- Source: BRIGHT_MAIN
This listing courtesy of Wayne Matthew Mattson , Century 21 Redwood Realty
Monthly Payment
- Principal & Interest $
- Property Taxes $
- Home Insurance $
- VA Funding Fee $

 New - 10 hours ago