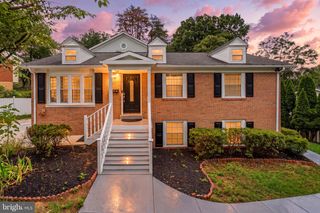
6217 OAKLAND DR, Woodbridge, VA 22193
- 4 beds |
- 4 baths |
- 3,637 sqft
 Single-Family Home
  Built in 2000
  10,454sqft lot
 2 car garage
  $209/sqft
  Listed 1 day ago
Property Description
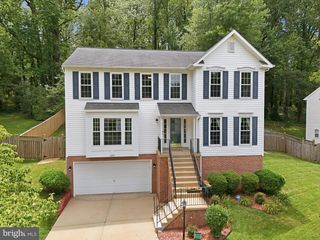
Nestled in the desirable Dale City Non-HOA neighborhood, this stunning Colonial-style residence offers a perfect blend of modern luxury and timeless charm. With a major renovation completed in 2019, this home has been thoughtfully updated to provide more than 3,600 s/f of inviting atmosphere that exudes comfort and sophistication. Step inside to discover a spacious layout featuring four generously sized bedrooms and three and a half beautifully appointed bathrooms. The heart of the home is the expansive living area, where natural light pours in through double-pane windows, creating a warm and welcoming ambiance. Gather around the cozy fireplace on chilly evenings, or entertain guests in the elegant dining space that seamlessly flows into the gourmet kitchen. The kitchen is a chef's dream, equipped with high-end appliances including a gas oven/range, built-in microwave, and a dishwasher, all designed to make cooking and entertaining a delight. An extra refrigerator/freezer and ice maker ensure you have ample space for all your culinary needs. The convenience of an electric dryer and washer adds to the home's functionality, making laundry days a breeze. Retreat to the partially finished walkout basement, which offers endless possibilities for customization-whether it be a home theater, gym, or additional living space. And the finished walkout basement offers more than 1,100 square feet including a full bath and a multipurpose room. Outside, the property boasts a generous 0.24-acre lot that backs to serene trees, providing a tranquil backdrop for outdoor activities. Enjoy summer days lounging by your personal above-ground pool or hosting barbecues on the expansive deck. The level yard is perfect for gardening or play, while the paved driveway and attached two-car garage offer convenience and ease of access. This home is not just a residence; it's a lifestyle. Experience the perfect balance of privacy and community in a location that offers both tranquility and accessibility. With its luxurious features and thoughtful renovations, this property is ready to welcome you home. Embrace the opportunity to create lasting memories in a space that truly reflects your aspirations for comfort and elegance.
- Listing Status:
- Active
- Date Added:
- August 5, 2026
- Data Last Updated:
- August 6, 2026 at 3:21PM
- Listing Office:
- Century 21 Redwood Realty : 7035288195
- Listing Agent:
- Gary Hughes : 7039390668
- MLS ID:
- VAPW2123382

- General: Above GradeBelow Grade
- Style: Colonial
- Other Structures: Deck
- Pool: Above ground
- Parking: Paved Driveway
- Windows: Double pane windows
- General: Mixed3Concrete Perimeter
- Originating MLS: BRIGHT_MAIN
- School District: PRINCE WILLIAM COUNTY PUBLIC SCHOOLS
- County: PRINCE WILLIAM-VA
- Zoning: RPC7992-88-9720
- Utilities: 150 amps
- Water: Public
- Sewer: Public Sewer
- Source: BRIGHT_MAIN
This listing courtesy of Gary Hughes , Century 21 Redwood Realty
Monthly Payment
- Principal & Interest $
- Property Taxes $
- Home Insurance $
- VA Funding Fee $

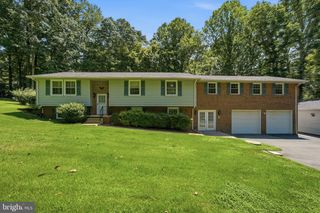
 New - 10 hours ago