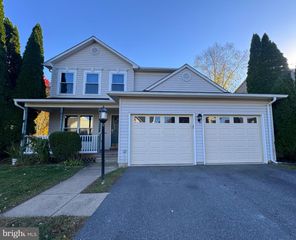
7065 RALEIGH TAVERN DR, Manassas, VA 20112
- 3 beds |
- 2 baths |
- 1,980 sqft
 Single-Family Home
 Built in 2018
 1acre lot
 2 car garage
 $341/sqft
 Listed 13 days ago
Property Description
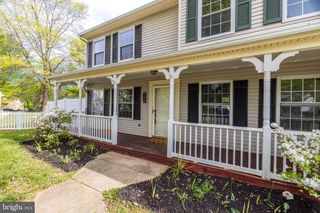
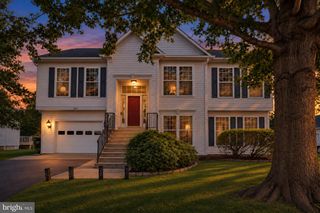
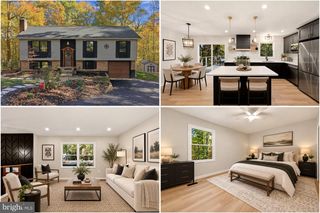
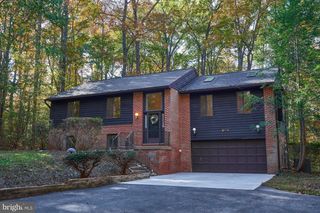
Built ADA compliant****Absolutely beautiful rambler built in 2019!!! This stunning home offers the perfect combination of modern design, one-level living, and an incredible open floor plan! Gorgeous hardwood floors throughout the entire main level! The heart of the home is the spectacular gourmet kitchen featuring granite countertops, beautiful backsplash, custom cabinetry, a large walk-in pantry, and plenty of space for entertaining! The kitchen opens seamlessly to the spacious family room, creating a bright and inviting atmosphere perfect for everyday living and gatherings! The superb primary suite features a beautiful private bath with a large walk-in shower! Thoughtfully designed with ADA-accessible features, including wide doorways, generous open spaces, and easy main-level living! Step outside to the wonderful screened-in porch and adjoining deck overlooking a beautiful, cleared, private lot—perfect for relaxing or entertaining! Oversized two-car garage offers plenty of room for vehicles and additional storage! The spacious unfinished basement provides tremendous potential to add additional finished square footage, a recreation room, bedrooms, or whatever suits your needs! Located in a wonderful mid-county location with convenient access to shopping, dining, commuter routes, and everything Prince William County has to offer! Fantastic schools, including Marshall Elementary, Benton Middle School, and Colgan High School, home to the highly regarded Center for the Fine and Performing Arts Magnet Program! A rare opportunity to own a beautiful, move-in ready, nearly new rambler with one-level living, privacy, and room to grow!
- Listing Status:
- Active
- Date Added:
- October 24, 2026
- Data Last Updated:
- November 6, 2026 at 7:16AM
- Listing Office:
- M.O. Wilson Properties : 7038780000
- Listing Agent:
- Wes W. Stearns : 7036752836
- MLS ID:
- VAPW2132490

- General: Above GradeBelow Grade
- Style: Ranch/RamblerRaised Ranch/Rambler
- Other Structures: DeckScreened
- Parking: Asphalt Driveway
- Roofing: Asphalt
- Windows: Double pane windows
- General: Vinyl Siding2Slab
- Originating MLS: BRIGHT_MAIN
- School District: PRINCE WILLIAM COUNTY PUBLIC SCHOOLS
- County: PRINCE WILLIAM-VA
- Zoning: A17993-16-5201
- Utilities: Under ground120240 v
- Water: Well
- Sewer: Septic = # of BR
- Source: BRIGHT_MAIN
This listing courtesy of Wes W. Stearns , M.O. Wilson Properties
Monthly Payment
- Principal & Interest $
- Property Taxes $
- Home Insurance $
- VA Funding Fee $

 New - 2 hours ago