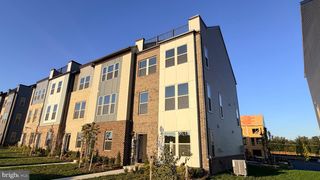
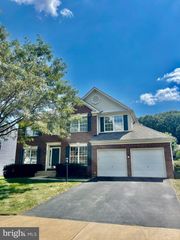
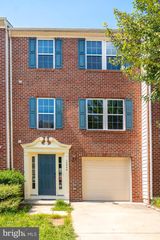
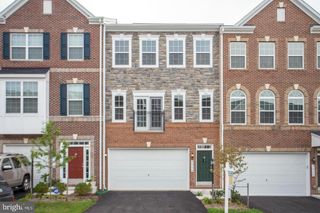
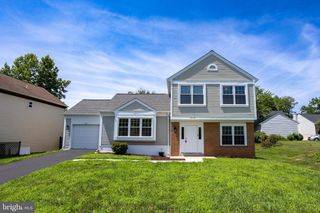
8268 LINBLAKE CT, Manassas, VA 20111
- 4 beds |
- 4 baths |
- 3,012 sqft
 Rental
  Built in 2009
  1,742sqft lot
 —— car garage
  $1/sqft
  Listed 1 month ago
Property Description
Welcome to 8268 Linblake Ct, a pristine and exceptionally private townhouse nestled in a quiet and desirable Manassas neighborhood. Uniquely situated with no neighbors directly in front or behind, this home offers rare peace, quiet, and beautiful natural scenery from every window. Key Features & Highlights * Spacious & Finished Basement: Extra living space ideal for a home office, recreation room, or entertainment area. * Fresh & Clean Interior: Move-in ready with fresh paint, spotless carpet, and clean, updated appliances throughout. * Unmatched Privacy & Views: Enjoy picturesque views of greenery, a nearby creek, and scenic valley landscapes with complete front-and-back privacy. * Ample Parking: Includes 2 assigned parking spots, plus convenient access to 1 visitor parking pass and 1 open parking area. Prime Location & Commuter's Dream * Transport: Minutes from the Virginia Railway Express (VRE) for easy commuting into Northern Virginia and Washington, D.C. * Convenience: Located extremely close to major shopping centers, restaurants, and local grocery stores for everyday needs. * Neighborhood: Peaceful, family-friendly, and very well-maintained community. Contact us today to schedule a private viewing!
- Listing Status:
- Active
- Data Last Updated:
- September 22, 2026 at 7:18AM
- Listing Office:
- Samson Properties : 7033788810
- Listing Agent:
- Shohina Touraeva : 2028122177
- MLS ID:
- VAPW2126804

- General: Above GradeBelow Grade
- Style: Colonial
- General: Vinyl Siding3Other
- HOA Amenities: Common GroundsCommon Area MaintenanceRoad MaintenanceSnow RemovalTrash
- Originating MLS: BRIGHT_MAIN
- School District: MANASSAS CITY PUBLIC SCHOOLS
- County: PRINCE WILLIAM-VA
- Zoning: R67896-26-3973
- Water: Public
- Sewer: Public Sewer
- Source: BRIGHT_MAIN
This listing courtesy of Shohina Touraeva , Samson Properties
 New - 1 day ago