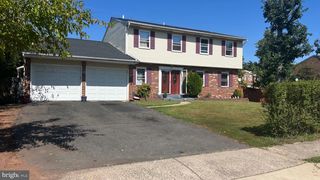
8551 SALTLICK TER, Manassas, VA 20112
- 5 beds |
- 4 baths |
- 4,150 sqft
 Single-Family Home
  Built in 2006
  10,019sqft lot
 2 car garage
  $202/sqft
  Listed 17 days ago
Property Description
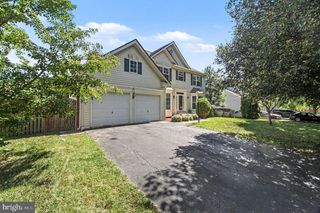
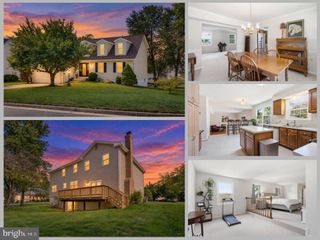
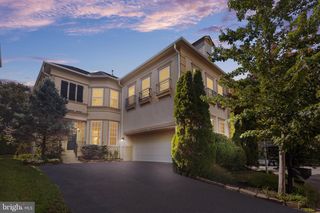
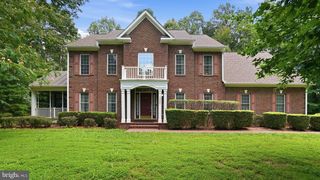
This stunning Colonial-style home in Parkway West offers a perfect blend of comfort and functionality. Built in 2006, this detached residence boasts 4,150 sq. ft. of finished living space, featuring five spacious bedrooms and three and a half bathrooms, ideal for both relaxation and entertaining. Step inside to discover a thoughtfully designed interior with a mix of hardwood, carpet, and ceramic tile flooring. The main level features a cozy fireplace, perfect for chilly evenings, and an abundance of natural light from double-pane windows. The well-appointed kitchen includes modern appliances such as a built-in microwave, wall oven, cooktop, dishwasher, and refrigerator, catering to all your culinary needs. The fully finished basement offers additional living space with walkout stairs, making it perfect for a home theater or play area. Outside, the property features a beautifully maintained deck, ideal for outdoor gatherings, and sidewalks that enhance the neighborhood's charm. The attached front-entry garage accommodates two vehicles, with additional driveway space for four more. Residents benefit from a well-managed association that includes common area maintenance, snow removal, and trash services, along with access to community amenities like playgrounds. This home is not just a residence; it's a lifestyle waiting to be embraced.
- Listing Status:
- Active
- Data Last Updated:
- September 21, 2026 at 12:18AM
- Listing Office:
- Berkshire Hathaway HomeServices PenFed Realty : 7033966000
- Listing Agent:
- Zonia E Garcia : 7035058922
- MLS ID:
- VAPW2129720

- General: SidewalksAbove GradeBelow Grade
- Style: Colonial
- Other Structures: Deck
- Windows: Double pane windows
- General: Brick FrontCombinationVinyl Siding3Concrete Perimeter
- HOA Amenities: Common GroundsTot Lots/PlaygroundCommon Area MaintenanceManagementReserve FundsRoad MaintenanceSnow RemovalTrash70.0Monthly
- Originating MLS: BRIGHT_MAIN
- School District: PRINCE WILLIAM COUNTY PUBLIC SCHOOLS
- County: PRINCE WILLIAM-VA
- Zoning: R47894-19-7743
- Fencing: Rear
- Water: Public
- Sewer: Public Sewer
- Source: BRIGHT_MAIN
This listing courtesy of Zonia E Garcia , Berkshire Hathaway HomeServices PenFed Realty
Monthly Payment
- Principal & Interest $
- Property Taxes $
- Home Insurance $
- VA Funding Fee $

 New - 2 days ago