8585 SHERMAN CT, Manassas, VA 20110
- 4 beds |
- 3 baths |
- 1,595 sqft
 Single-Family Home
 Built in 1969
 10,454sqft lot
 —— car garage
 $301/sqft
 Listed 8 days ago
Property Description
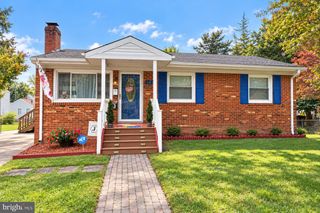
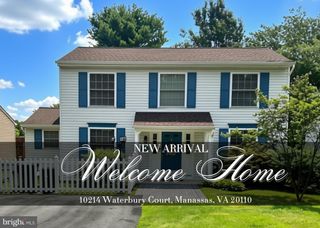
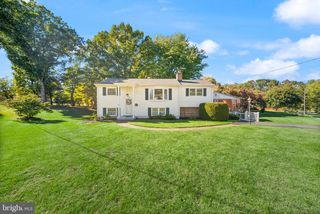
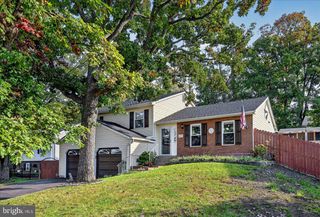
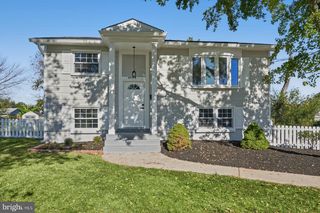
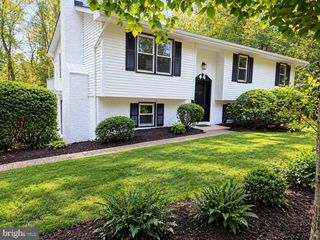
Nestled in the charming Deer Park neighborhood, this delightful Tudor-style home offers a perfect blend of comfort and functionality. With 1,595 sq. ft. of thoughtfully designed living space, this bi-level residence features four spacious bedrooms and two and a half bathrooms, ideal for both relaxation and entertaining. Step inside to discover a warm and inviting interior, highlighted by a traditional floor plan that flows seamlessly from room to room. Enjoy cozy evenings by the wood-burning fireplace, adorned with a classic mantel, creating a focal point in the living area. The exterior boasts a beautifully landscaped corner lot on a peaceful cul-de-sac, providing a serene retreat. Enjoy outdoor living on the patio, perfect for morning coffee or evening gatherings. Additional features include secure storage and convenient off-street parking. This home is equipped with modern appliances, including a dishwasher, electric oven/range, and refrigerator, ensuring all your needs are met. The double-pane windows allow natural light to flood the space while enhancing energy efficiency. Located in a friendly community, you'll appreciate the nearby parks, shopping, and dining options that make Deer Park a desirable place to call home. Experience the perfect blend of comfort, style, and convenience in this inviting residence.
- Listing Status:
- Active
- Date Added:
- October 30, 2026
- Data Last Updated:
- November 6, 2026 at 6:17AM
- Listing Office:
- Samson Properties : 7033788810
- Listing Agent:
- Carolyn Young : 7037834940
- MLS ID:
- VAMN2012166

- General: SidewalksSecure StorageAbove Grade
- Style: TudorBi-level
- Other Structures: Patio
- Parking: Shared Driveway
- Roofing: Shingle
- Windows: Bay bowDouble pane windowsScreens
- General: CombinationBrickVinyl Siding2Slab
- HOA Amenities: None
- Originating MLS: BRIGHT_MAIN
- School District: MANASSAS CITY PUBLIC SCHOOLS
- County: MANASSAS CITY-VA
- Zoning: R2S04176
- Fencing: Fully
- Utilities: Cable tv available
- Water: Public
- Sewer: Public Sewer
- Source: BRIGHT_MAIN
This listing courtesy of Carolyn Young , Samson Properties
Monthly Payment
- Principal & Interest $
- Property Taxes $
- Home Insurance $
- VA Funding Fee $