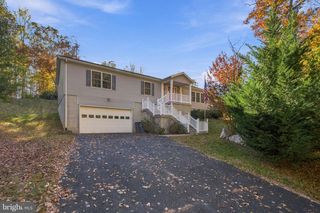
11040 VINE CT, Manassas, VA 20111
- 3 beds |
- 3 baths |
- 1,814 sqft
 Single-Family Home
 Built in 1981
 2.61acre lot
 —— car garage
 $317/sqft
 Listed 15 days ago
Property Description
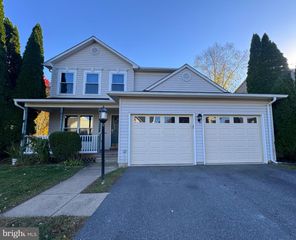
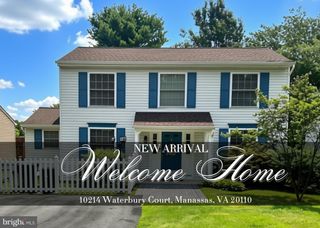
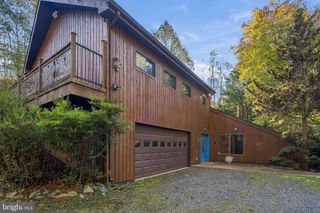
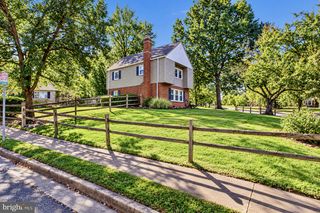
Welcome to 11040 Vine Ct in the sought-after Raintree community of Manassas! This updated home offers move-in-ready appeal with numerous recent improvements, including new flooring, an updated kitchen with new stainless steel appliances, renovated bathrooms, new light fixtures, and fresh interior and exterior paint. The open floor plan with the kitchen and family room is perfect for entertaining. Major system upgrades include a brand-new HVAC system with furnace humidifier and hot water heater. The primary suite features a private, updated bath with two other good size bedrooms while the partially finished basement offers excellent potential for additional living space tailored to your needs. Perfect for a playroom, home office or family movie night! Generous closet space throughout the home provides ample storage. Enjoy the privacy of a large backyard with plenty of room for outdoor entertaining, recreation, and relaxation on your 2.5+ acres. With key updates already completed, flexible lower-level space, and a desirable neighborhood location, this property presents an excellent opportunity to make it your own. Come see for yourself and schedule your showing today!
- Listing Status:
- Active
- Date Added:
- October 23, 2026
- Data Last Updated:
- November 6, 2026 at 7:16AM
- Listing Office:
- Samson Properties : 7033788810
- Listing Agent:
- Kerry Ann Campbell : 6176809882
- MLS ID:
- VAPW2132430

- General: Above GradeBelow Grade
- Style: Split Level
- Other Structures: DeckPatio
- Parking: Asphalt Driveway
- Roofing: Shingle
- General: CombinationBrick FrontVinyl Siding1Concrete Perimeter
- HOA Amenities: Road Maintenance400.0Annually
- Originating MLS: BRIGHT_MAIN
- School District: PRINCE WILLIAM COUNTY PUBLIC SCHOOLS
- County: PRINCE WILLIAM-VA
- Zoning: A17894-65-5759
- View: Trees/Woods
- Utilities: 200 amp service
- Water: Well
- Sewer: On Site Septic
- Source: BRIGHT_MAIN
This listing courtesy of Kerry Ann Campbell , Samson Properties
Monthly Payment
- Principal & Interest $
- Property Taxes $
- Home Insurance $
- VA Funding Fee $

 New - 1 hour ago