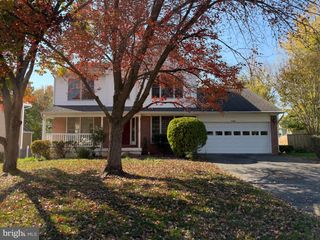
8924 ENGLEWOOD FARMS DR, Manassas, VA 20112
- 3 beds |
- 4 baths |
- 2,682 sqft
 Rental
 Built in 2017
 2,178sqft lot
 2 car garage
 $1/sqft
 Listed 18 days ago
Property Description
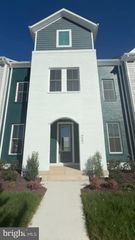
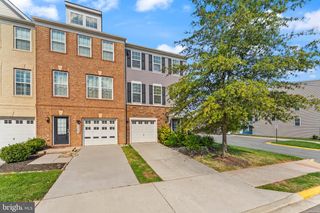
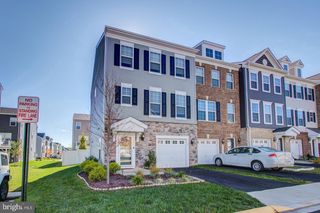
Nestled in the charming community of Bradley Square, this delightful townhouse offers a perfect blend of modern comfort and traditional elegance. Built in 2017, this home boasts 2,682 square feet of thoughtfully designed living space, featuring three spacious bedrooms and three and a half bathrooms, making it an ideal retreat for those seeking both style and functionality. Step inside to discover an inviting open floor plan that seamlessly connects the living, dining, and gourmet kitchen areas. The kitchen is a chef's dream, equipped with stainless steel appliances, a built-in microwave, double ovens, and a generous island that invites culinary creativity. Recessed lighting and wood floors enhance the warmth of the interior, while plush carpeting in the bedrooms adds a cozy touch. Each bedroom features walk-in closets, providing ample storage space, and the bathrooms are designed with modern fixtures, including a stall shower for added convenience. The fully finished basement offers additional living space with a walkout entrance, perfect for entertaining or as a private retreat. Outside, the community features well-maintained sidewalks and common grounds, along with tot lots and playgrounds for outdoor enjoyment. The association takes care of common area maintenance and trash removal, allowing you to focus on what truly matters-making memories in your new home. Bradley Square is not just a place to live; it's a vibrant community with easy access to local parks, schools, and public services. With a minimum lease term of 12 months and availability starting October 19, 2026, this property is ready to welcome you home. Enjoy the convenience of an attached two-car garage and a paved driveway, ensuring that parking is never a hassle. This townhouse is more than just a residence; it's a place where you can create lasting memories in a community that feels like home. Don't miss the opportunity to experience the comfort and charm of Bradley Square living!
- Listing Status:
- Active
- Data Last Updated:
- November 6, 2026 at 5:19PM
- Listing Office:
- Keller Williams Realty : 7036791700
- Listing Agent:
- Gayle T Bailey II : 5712404495
- MLS ID:
- VAPW2131312

- General: SidewalksAbove GradeBelow Grade
- Style: TraditionalColonial
- Other Structures: Deck
- Parking: Paved Driveway
- General: Combination3Slab
- HOA Amenities: Common GroundsTot Lots/PlaygroundCommon Area MaintenanceManagementTrash0.0Monthly
- Originating MLS: BRIGHT_MAIN
- School District: PRINCE WILLIAM COUNTY PUBLIC SCHOOLS
- County: PRINCE WILLIAM-VA
- Zoning: PMR7794-78-8314
- View: Garden/LawnPondTrees/Woods
- Water: Public
- Sewer: Public Sewer
- Source: BRIGHT_MAIN
This listing courtesy of Gayle T Bailey II , Keller Williams Realty
 New - 1 day ago