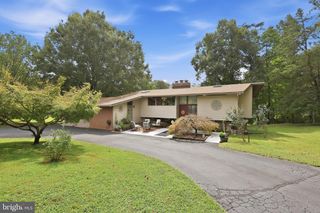
9010 WESTCHESTER DR, Manassas, VA 20112
- 4 beds |
- 3 baths |
- 2,036 sqft
 Single-Family Home
  Built in 1979
  1.05acre lot
 2 car garage
  $319/sqft
  Listed 16 days ago
Property Description
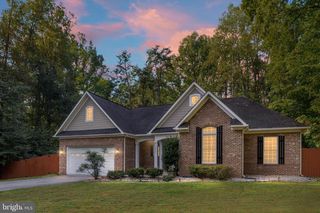
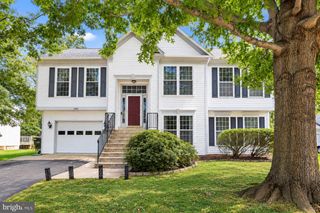
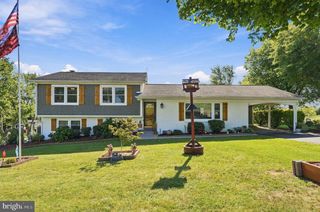
A rare find in Manassas—space, privacy, and a wooded one-acre lot backing to trees, all while remaining convenient to shopping, dining, commuter routes, and VRE. The expanded kitchen features custom cabinetry, granite countertops, travertine flooring, a spacious eat-in area, double wall ovens, and a separate range—ideal for anyone who loves to cook or entertain. The extra-large dining room provides plenty of space for gatherings, while the family room features built-in cabinetry and a stone-surround fireplace with a wood-stove insert for warm, cozy evenings. New LVP flooring in both the dining and family rooms gives these spaces a fresh, updated look. There is a two-car garage with space for storage. Upstairs are four generously sized bedrooms, including a primary bedroom with an updated private bath. The second full bath has also been updated. An unfinished basement provides abundant storage and additional space with plenty of potential to customize to suit your needs. Outside, the wooded one-acre setting offers a level of space and privacy that is increasingly difficult to find in Manassas. The property backs to trees, creating a peaceful setting with plenty of room to enjoy the outdoors. Major improvements include roof and siding replaced in 2016 and replacement windows throughout approximately 10 years ago, with the exception of the kitchen bay window. Propane was installed in 2009, with tanks leased through AmeriGas. Convenient to Prince William Parkway/Route 234, Route 28 and I-66, with easy access to VRE, shopping, restaurants, Historic Downtown Manassas and everyday conveniences. A wonderful combination of a large private lot, generous living spaces, an expanded custom kitchen, and room to grow.
- Listing Status:
- Active
- Date Added:
- September 4, 2026
- Data Last Updated:
- September 20, 2026 at 10:18PM
- Listing Office:
- EXP Realty, LLC : 8668257169
- Listing Agent:
- Bridget McCardell : 7037856886
- MLS ID:
- VAPW2129580

- General: Above GradeBelow Grade
- Style: Colonial
- Other Structures: Patio
- General: Aluminum Siding3Slab
- Originating MLS: BRIGHT_MAIN
- School District: PRINCE WILLIAM COUNTY PUBLIC SCHOOLS
- County: PRINCE WILLIAM-VA
- Zoning: A17794-70-7697
- View: Trees/Woods
- Utilities: PropaneElectric availableCable tv availableWater available
- Water: Well
- Sewer: Septic Exists
- Source: BRIGHT_MAIN
This listing courtesy of Bridget McCardell , EXP Realty, LLC
Monthly Payment
- Principal & Interest $
- Property Taxes $
- Home Insurance $
- VA Funding Fee $

 New - 17 hours ago