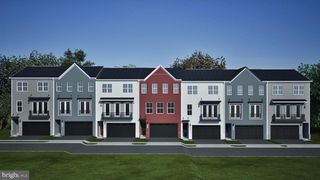
9520 BARNES LOOP, Manassas, VA 20110
- 3 beds |
- 4 baths |
- 3,049 sqft
 Town Home
 Built in 2022
 2,178sqft lot
 2 car garage
 $205/sqft
 Listed 2 days ago
Property Description
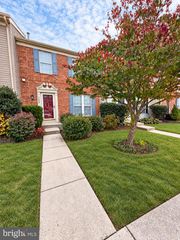
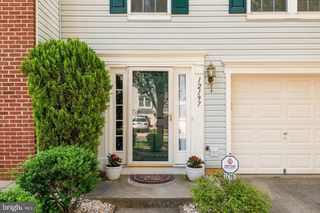
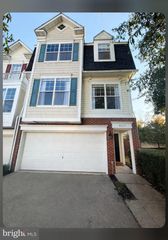
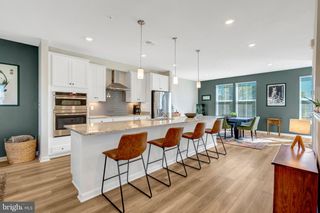
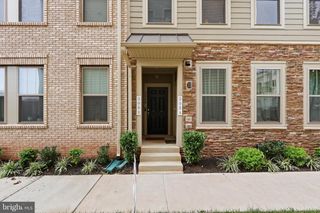
**OPEN HOUSE this Saturday & Sunday (11/7 & 11/8) 12:30PM - 2:30PM** Stunning end-unit townhome just steps from Historic Old Town Manassas and VRE. Built in 2022, this gorgeous three-level end-unit townhome is one of the largest models in sought-after Jefferson Square, offering beautifully designed living space, upscale finishes, and an oversized two-car garage! The heart of the home is the spectacular gourmet kitchen, featuring gleaming quartz countertops, an expansive center island with seating, abundant cabinetry, pantry, and stylish finishes throughout. Designed for effortless entertaining, the kitchen flows seamlessly into the bright, open dining and living areas. Step outside to the generous deck, perfect for morning coffee or outdoor dining. A convenient powder room completes the main level. Upstairs, the spacious primary suite offers a private retreat with a large walk-in closet and en-suite bath featuring dual sinks and a walk-in shower with built-in bench. Two additional generously sized bedrooms, a full hall bath, and conveniently located laundry complete the upper level. The versatile entry level offers even more living space with a recreation/bonus room ideal for a home office, plus a third full bathroom with walk-in shower, and storage space. The oversized two-car garage provides additional storage and workspace, while the private driveway accommodates two additional vehicles. Thoughtful upgrades and architectural details abound, including elegant Hunter Douglas shutters throughout ( $20K!), luxury vinyl plank flooring, oak staircases, durable Hardie Plank siding, and a beautiful Buckeye Fieldstone exterior. Ideally located facing Jefferson Square's inviting common area, enjoy access to community gardens, playground, and a charming outdoor fire pit. Best of all, Historic Old Town Manassas and the VRE station are under a mile away! Explore the popular farmers market, local boutiques, restaurants, parks, and year-round events, all within easy reach, including convenient access to I-66, Route 29, and major commuter routes and parking. Exceptional space, modern elegance, historic charm, and an incredible location, this is living at its finest - don't miss it!
- Listing Status:
- Active
- Date Added:
- November 4, 2026
- Data Last Updated:
- November 6, 2026 at 4:18PM
- Listing Office:
- Weichert, REALTORS : 7035498700
- Listing Agent:
- Felicia Ann Pricenor : 8034674295
- MLS ID:
- VAMN2012222

- General: Exterior LightingAbove GradeBelow Grade
- Style: Colonial
- Other Structures: Deck
- Parking: Asphalt Driveway
- Roofing: Architectural Shingle
- Windows: Energy efficient
- General: BrickHardiPlank Type3Slab
- HOA Amenities: Common GroundsTot Lots/PlaygroundJog/Walk PathCommon Area MaintenanceLawn MaintenanceManagementReserve FundsRoad MaintenanceSnow RemovalTrash120.0Monthly
- Originating MLS: BRIGHT_MAIN
- School District: MANASSAS CITY PUBLIC SCHOOLS
- County: MANASSAS CITY-VA
- Zoning: B3.5101560020
- View: CourtyardGarden/Lawn
- Water: Public
- Sewer: Public Sewer
- Source: BRIGHT_MAIN
This listing courtesy of Felicia Ann Pricenor , Weichert, REALTORS
Monthly Payment
- Principal & Interest $
- Property Taxes $
- Home Insurance $
- VA Funding Fee $

 New - 11 hours ago