115 BAER OAK DR, Maurertown, VA 22644
- 3 beds |
- 3 baths |
- 1,680 sqft
 Single-Family Home
  Built in 2001
  0.38acre lot
 2 car garage
  $238/sqft
  Listed 1 month ago
Property Description
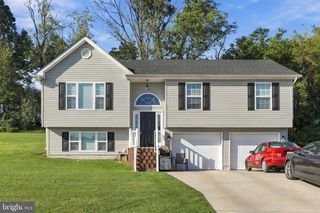
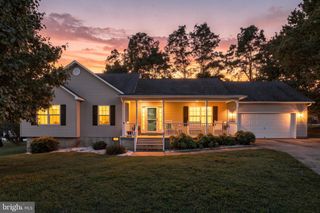
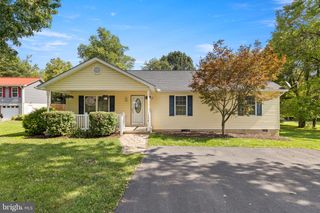
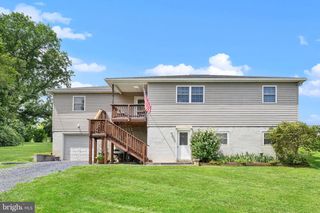
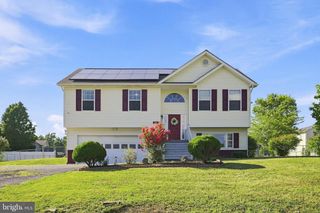
Welcome to 115 Baer Oak Court in Maurertown! This beautiful two-story home offers a spacious, light-filled layout, thoughtful updates, and plenty of room to grow. A welcoming Trex front porch provides ample space for outdoor furniture, while the concrete driveway leads to an oversized attached two-car garage. Inside, the open-concept main level features a bright living room with abundant natural light and a cozy gas fireplace. The updated kitchen has been expanded to provide generous countertop space, plentiful cabinetry, attractive appliances, and excellent storage. Just beyond the kitchen, the open dining area flows into an enclosed back porch and adjoining office nook overlooking the large, fully fenced backyard. These versatile spaces could serve as a home office, playroom, sitting area, or hobby space. A beautifully renovated half bath completes the main level. Upstairs, the spacious primary suite includes a walk-in closet and private attached bathroom. Two additional bedrooms, a guest bathroom, and a conveniently located laundry room complete this level. The full unfinished basement offers valuable storage and exciting potential for additional living space customized to fit your needs. With a roof that is approximately one year old, a generous fenced backyard, an oversized garage, and a convenient location, this well-maintained home is ready to welcome its next owner!
- Listing Status:
- Active
- Data Last Updated:
- September 22, 2026 at 7:18AM
- Listing Office:
- Realty ONE Group Old Towne : 5404592727
- Listing Agent:
- Lori Y Hoffman : 5404810802
- MLS ID:
- VASH2015468

- General: Outbuilding(s)Above GradeBelow Grade
- Style: Colonial
- Other Structures: EnclosedPorch
- Parking: Concrete Driveway
- Roofing: Shingle
- General: Vinyl Siding2Block
- Originating MLS: BRIGHT_MAIN
- School District: SHENANDOAH COUNTY PUBLIC SCHOOLS
- County: SHENANDOAH-VA
- Zoning: RESIDENTIAL033-08-025
- View: Mountain
- Fencing: PrivacyRearWood
- Water: Public
- Sewer: Public Sewer
- Source: BRIGHT_MAIN
This listing courtesy of Lori Y Hoffman , Realty ONE Group Old Towne
Monthly Payment
- Principal & Interest $
- Property Taxes $
- Home Insurance $
- VA Funding Fee $