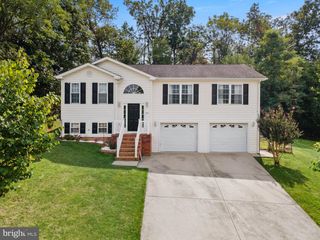
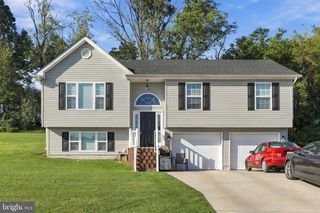
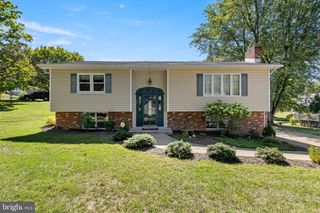
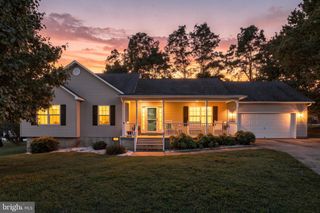
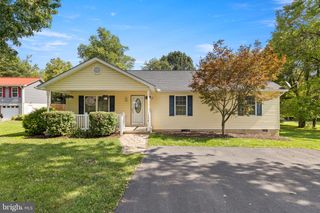
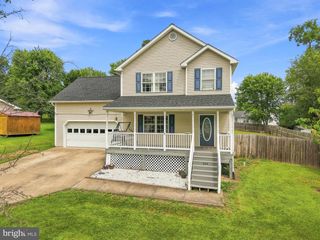
261 BAER OAK DR, Maurertown, VA 22644
- 3 beds |
- 3 baths |
- 1,710 sqft
 Single-Family Home
  Built in 2001
  0.34acre lot
 2 car garage
  $222/sqft
  Listed 1 month ago
Property Description
SELLER IS OFFERING $10,000 in buyer concessions. Welcome to this well-maintained 3-bedroom, 2.5-bath split-level home that offers the perfect blend of comfort, functionality, and energy efficiency. The main level features a bright living area, an inviting kitchen with ample cabinet space, and a eat-in area perfect for everyday meals or entertaining. Three comfortable bedrooms and two full bath complete the upper level. The fully finished basement provides valuable additional living space, including a large family room that's ideal for movie nights. A bonus room can be used as a home office, playroom, or fitness area. Outside, enjoy a generous fully fenced yard with plenty of room for outdoor activities, gardening, or relaxing. Whether you're starting a hobby farm or simply want backyard chickens, this property has the space to make it happen. Move-in ready for your feathered friends with an established chicken coop. Enjoy the benefits of 100 % owned solar panels, helping to reduce energy costs while promoting sustainable living. Solar panels were installed 2 years ago and are paid in full. Conveniently located near major commuter routes. Roof and HVAC installed in 2021, water heater in 2019, master bedroom renovated in 2020. SEE DOCUMENTS. **Recording device on property** Cameras will convey with the property and recording device. Note: There is a Propane Tank buried in the backyard, it is leased and service by Holtzman Propane Services. Seller used propane for the stove only.
- Listing Status:
- Active
- Date Added:
- July 30, 2026
- Data Last Updated:
- September 22, 2026 at 7:18AM
- Listing Office:
- ERA Oakcrest Realty, Inc. : 5406650360
- Listing Agent:
- Magnolia L Halkowitz : 5404311159
- MLS ID:
- VASH2015072

- General: Above GradeBelow Grade
- Style: Split Foyer
- Other Structures: Deck
- Parking: Asphalt Driveway
- Roofing: Asphalt
- Windows: Double pane windowsScreens
- General: Vinyl Siding2Concrete Perimeter
- Originating MLS: BRIGHT_MAIN
- School District: SHENANDOAH COUNTY PUBLIC SCHOOLS
- County: SHENANDOAH-VA
- Zoning: RESIDENTAL033-08-040
- Fencing: ChainLinkFullyRear
- Water: Public
- Sewer: Public Sewer
- Source: BRIGHT_MAIN
This listing courtesy of Magnolia L Halkowitz , ERA Oakcrest Realty, Inc.
Monthly Payment
- Principal & Interest $
- Property Taxes $
- Home Insurance $
- VA Funding Fee $