238 INDIAN SPRING RD, Woodstock, VA 22664
- 3 beds |
- 2 baths |
- 2,036 sqft
 Single-Family Home
  Built in 1976
  0.46acre lot
 —— car garage
  $162/sqft
  Listed 5 days ago
Property Description
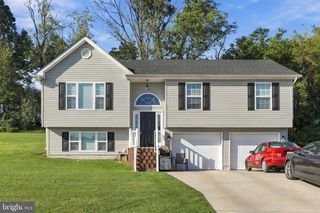
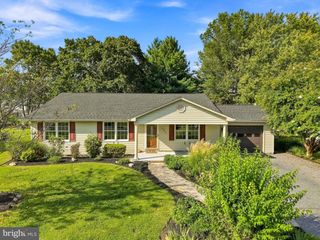
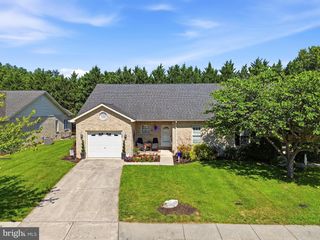
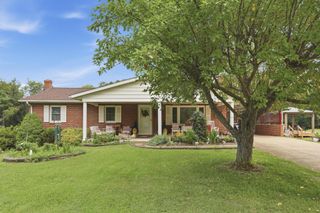
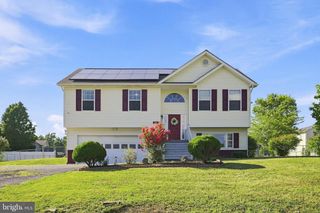
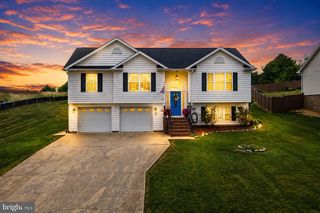
Welcome to 238 Indian Spring Road! Solid split-foyer home on nearly half an acre parcel. Built in 1976, this home offers an easy layout and outdoor space to enjoy. The kitchen features light wood cabinetry with a peninsula that makes entertaining easy. The combined kitchen and dining area leads through a sliding glass door onto the covered back deck with a ceiling fan — a great spot for morning coffee or evening dinners. Beneath the deck, the walkout basement offers easy access through its own sliding glass doors. Cozy up in the living room by the brick fireplace on chilly evenings. The basement offers a second brick fireplace, making it easy to add a rec room or extra living space. Baseboard heating keeps things simple and efficient, with air conditioning window units. Outside, you'll find an above-ground pool for summer days and a storage shed for extra space — all set on a spacious 0.46-acre lot with room to spread out. This home is very close to Woodstock's Indian Springs Wetland Park - a peaceful 1-acre nature reserve with a walking trail and observation deck. Located just minutes from downtown Woodstock - with lots of restaurants, shops, a movie theater, and more! Schedule your showing today!
- Listing Status:
- Active
- Data Last Updated:
- September 22, 2026 at 7:18AM
- Listing Office:
- Skyline Team Real Estate : 5404595555
- Listing Agent:
- Robin D Gochenour : 5403256837
- MLS ID:
- VASH2015740

- General: Outbuilding(s)OtherAbove GradeBelow Grade
- Style: Split Foyer
- Other Structures: Porch
- Pool: Above ground
- Parking: Concrete Driveway
- Roofing: Shingle
- General: BrickCombinationVinyl Siding2Block
- Originating MLS: BRIGHT_MAIN
- School District: SHENANDOAH COUNTY PUBLIC SCHOOLS
- County: SHENANDOAH-VA
- Zoning: R045A5-03-025
- Utilities: PropanePhone available200 amp service
- Water: Public
- Sewer: Public Sewer
- Source: BRIGHT_MAIN
This listing courtesy of Robin D Gochenour , Skyline Team Real Estate
Monthly Payment
- Principal & Interest $
- Property Taxes $
- Home Insurance $
- VA Funding Fee $