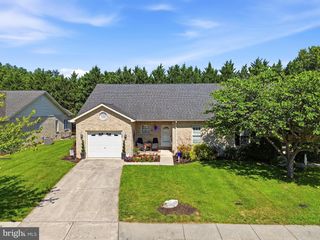
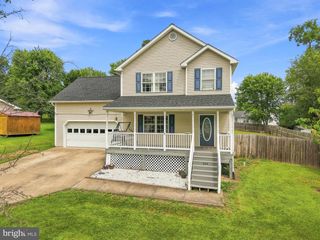
605 CEDAR CT, Woodstock, VA 22664
- 3 beds |
- 3 baths |
- 2,038 sqft
 Single-Family Home
  Built in 2006
  0.53acre lot
 2 car garage
  $196/sqft
  Listed 4 days ago
Property Description
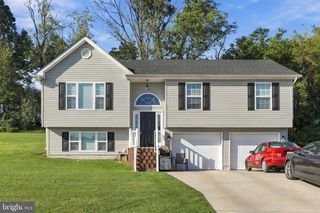
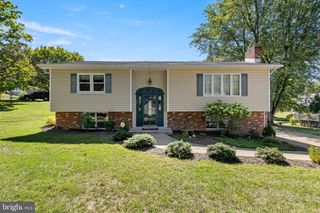
Beautifully maintained split foyer home nestled in the desirable Orchard View community. It features 3 spacious bedrooms, 3 full bathrooms, and a 2-car garage. Step inside to find stunning hardwood floors throughout the main living areas, plus crown molding and recessed lighting that create an inviting atmosphere. The heart of the home is the country-style kitchen, featuring modern appliances including a built-in microwave, dishwasher, and electric range, making meal prep a delight. Enjoy casual dining in the eat-in area or host gatherings in the family room that seamlessly connects to the kitchen. The primary suite features a spacious bath and a large walk-in closet. The fully finished basement is ideal for entertaining or relaxing, with convenient access to the garage. Outside, you enjoy the new deck overlooking serene wooded views, perfect for morning coffee or evening gatherings. In a vibrant community, residents enjoy nearby parks and community amenities. With a spacious 0.53-acre lot, this home offers both tranquility and convenience, making it a perfect place to create lasting memories.
- Listing Status:
- Active
- Date Added:
- September 19, 2026
- Data Last Updated:
- September 22, 2026 at 7:18AM
- Listing Office:
- Samson Properties : 7033788810
- Listing Agent:
- Noemy M Conaway : 7038196419
- MLS ID:
- VASH2015692

- General: Above GradeBelow Grade
- Style: Split Foyer
- Other Structures: Deck
- Parking: Asphalt Driveway
- Roofing: Shingle
- General: Vinyl Siding2Brick/Mortar
- Originating MLS: BRIGHT_MAIN
- School District: SHENANDOAH COUNTY PUBLIC SCHOOLS
- County: SHENANDOAH-VA
- Zoning: R2045A120 009
- View: Trees/Woods
- Water: Public
- Sewer: Public Sewer
- Source: BRIGHT_MAIN
This listing courtesy of Noemy M Conaway , Samson Properties
Monthly Payment
- Principal & Interest $
- Property Taxes $
- Home Insurance $
- VA Funding Fee $